Skip main navigation
Off market
  • $247,300

    506 Berwick Dr, Brandon, MS 39047

    3beds
    2baths
    2,227sqft
    SingleFamily
    Built in 1980
    -- sqft lot
    $247,300 Zestimate®
    $111/sqft
    $2,809 Estimated rent

    Home value

    $247,300

    $230,000 - $262,000

    $2,809/mo

    Zestimate® history
    Loading
    Loading...

    Owner options

    List your home for rent

    $2,809/mo

    Rent Zestimate®

    Find your next renter with Zillow Rental Manager. Plus, with online applications, you can quickly screen prospective tenants – for free.

    Learn more

    $2,809/mo

    Rent Zestimate®

    Refinance and save

    $1,595/mo

    Est. payment

    Refinancing to a lower rate could help reduce your monthly payments and save thousands over the life of the loan.

    See today's rates

    $1,595/mo

    Est. payment

    Explore your selling options

    Work with a Zillow partner agent

    Leverage their expertise and Zillow's premium Showcase listings to get your home seen by more buyers.

    Get started

    List with your own agent

    Get your home in front of millions of buyers by listing it on Zillow.

    Learn how to do it

    Sell it yourself

    Take full control of how buyers see your home on Zillow by listing For Sale by Owner (FSBO).

    List your home

    What's special

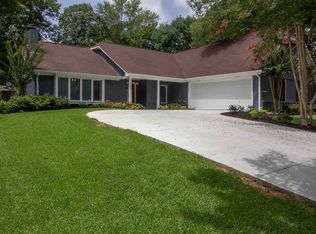
    **Not accepting new applications. Thank you for your interest.** Amazing 3 bedroom, 2 bathroom house in the Castlewoods Subdivision. Close to NW Rankin schools. Large fenced in backyard. Great neighbors. There is no carpet in this house, the main living spaces (formal living, den, hallway and bedrooms) have high quality laminate flooring. The kitchen and laundry room have a 'wood look' ceramic tile. The hall bathroom has marble flooring, while the master bath has a tile floor with a marble look. The formal living room and one bedroom in the front of the house each have a large multi-paned picture window which brings in a lot of natural light. The formal living also boasts, as does the kitchen and den, recessed lighting. The kitchen has been updated with granite countertops and includes a stainless steel refrigerator, stainless steel stove and stainless steel dishwasher. There is also a pot rack hanging over the counter for additional storage. Lighting is both fluorescent and recessed. The laundry room includes a front loading washer and dryer. There is ample storage above for detergent and other laundry needs. The den has a paneled ceiling, recessed lighting and access to the backyard. For those with small pets (cat or dog), there is also a pet door built in to the storm door for ease of going in and out of the house. **Please note that the fireplace is NOT functional and is not to be used.** All bedrooms have spacious closets. If interested in renting this property, you must fill out an application through the listing. A satisfactory background check and a good/very good credit rating with a good history of on time payments is a requirement for renting. **NO SMOKING** This is a NON SMOKING rental. Amenities Included: central air, central heat, dishwasher, stove, refrigerator, front loading washer & dryer, yard, no carpet throughout house, and small pet door on back door. Utilities Included: garbage pickup, summer lawn maintenance, exterminator (quarterly spraying). **All other utilities responsibility of renter. Zillow shows heating is included in rent, that is incorrect.** Small Pet Friendly: Cat/s or SMALL dog/s (2 pets MAX). Parking: Driveway only (and brick pavers next to driveway). Do NOT park on street or in yard. This is a single family home - no subletting of any part of the house is permitted. Date Available: May 4th, 2022. $1,850/month rent. $2,500 security deposit required.

    This property is off market, which means it's not currently listed for sale or rent on Zillow. This may be different from what's available on other websites or public sources.

    Facts & features

    Interior

    Bedrooms & bathrooms
    • Bedrooms: 3
    • Bathrooms: 2
    Heating
    • Forced air
    Cooling
    • Other
    Appliances
    • Included: Dryer, Washer
    • Laundry: In Unit
    Features
    • Flooring: Carpet
    • Has fireplace: Yes
    Interior area
    • Total interior livable area: 2,227 sqft

    Property

    Parking
    • Parking features: Garage - Detached
    Features
    • Exterior features: Brick
    Details
    • Parcel number: H10Q00000702430

    Construction

    Type & style
    • Home type: SingleFamily
    Materials
    • Foundation: Slab
    • Roof: Other
    Condition
    • Year built: 1980

    Community & neighborhood

    Location
    • Region: Brandon

    Other

    Other facts
    • Cooling System: Air Conditioning
    • Garbage included in rent
    • Heating included in rent
    • Laundry: In Unit
    • No carpet
    • Parking Type: Garage
    • Small pet door

    Price history

    DateEventPrice
    10/20/2022Sold--
    Source: MLS United #4018378 Report a problem
    9/18/2022Pending sale$229,000$103/sqft
    Source: MLS United #4018378 Report a problem
    8/4/2022Listed for sale$229,000$103/sqft
    Source: MLS United #4018378 Report a problem
    7/3/2022Pending sale$229,000$103/sqft
    Source: MLS United #4018378 Report a problem
    6/24/2022Listed for sale$229,000$103/sqft
    Source: MLS United #4018378 Report a problem
    6/15/2022Pending sale$229,000$103/sqft
    Source: MLS United #4018378 Report a problem
    6/3/2022Price change$229,000-3.4%$103/sqft
    Source: MLS United #4018378 Report a problem
    5/21/2022Listed for sale$237,000+211.8%$106/sqft
    Source: MLS United #4018378 Report a problem
    5/14/2022Listing removed--
    Source: Zillow Rental Manager Report a problem
    4/29/2022Listed for rent$1,850$1/sqft
    Source: Zillow Rental Manager Report a problem
    6/30/2014Sold--
    Source: MLS United #1260819 Report a problem
    5/7/2014Price change$76,000-7.2%$34/sqft
    Source: Homepath #260819 Report a problem
    4/11/2014Price change$81,900-5.9%$37/sqft
    Source: CENTURY 21 Maselle and Associates #260819 Report a problem
    3/9/2014Price change$87,000-10.2%$39/sqft
    Source: CENTURY 21 Maselle and Associates #260819 Report a problem
    2/5/2014Listed for sale$96,900$44/sqft
    Source: Homepath #260819 Report a problem

    Public tax history

    YearProperty taxesTax assessment
    2024$2,683 +18.5%$24,909 +18.5%
    2023$2,263 +1.4%$21,015
    2022$2,232 +87.9%$21,015 +50%
    2021$1,188 $14,010 +11.4%
    2020$1,188 +13.7%$12,573
    2019$1,045 -2.4%$12,573
    2018$1,070 +2.4%$12,573
    2017$1,045 $12,573 +3.7%
    2016$1,045 +11.6%$12,126
    2015$936 $12,126 -33.3%
    2014$936 -48.4%$18,189 +50%
    2013$1,816 +99.4%$12,126
    2012$911 +5.3%$12,126
    2011$865 $12,126
    2010$865 $12,126
    2009$865 +0.7%$12,126
    2008$859 +17.5%$12,126
    2007$731 -0.2%--
    2006$732 -1%--
    2005$739 +4.5%--
    2004$707 -53%--
    2003$1,507 +119.3%--
    2002$687 --
    2001-- $10,439 -90%
    2000$660 $104,390

    Find assessor info on the county website

    Neighborhood: 39047

    Nearby schools

    GreatSchools rating
    Schools provided by the listing agent
    • Elementary: Northshore Elementary
    • Middle: Northwest Rankin Middle
    • High: Northwest Rankin

    Source: The MLS. This data may not be complete. We recommend contacting the local school district to confirm school assignments for this home.

    Get pre-qualified for a loan
    At Zillow Home Loans, we can pre-qualify you in as little as 5 minutes with no impact to your credit score.

    An equal housing lender. NMLS #10287.