Welcome to a truly one-of-a-kind property offering two separate parcels totaling 4.88 scenic acres. The main homesite at 506 Bill Watkins Road sits on 2.91 acres and is being sold together with the adjoining 508 Bill Watkins Road, a private 1.97-acre wooded parcel, creating endless possibilities for privacy, recreation, future expansion, or investment. Enjoy the freedom of country living with no HOA. The beautifully maintained home offers 3 bedrooms, 3 full bathrooms, a spacious loft, and a finished basement across approximately 2,413 square feet. A classic rocking chair front porch welcomes you into an inviting open-concept living and dining area featuring a stunning fireplace, abundant natural light, and seamless flooring throughout the main and upper levels. The updated kitchen is designed for both everyday living and entertaining with stainless steel appliances, decorative tile backsplash, pendant lighting, generous cabinetry, and ample workspace. The spacious primary suite is filled with natural light and features dual mirrored closet doors, while the updated primary bath includes a double vanity, modern lighting, and convenient access to the laundry room. Upstairs, a large loft provides exceptional flexibility as a second living room, media space, home office, playroom, or hobby area. Two additional bedrooms and a full bath complete the upper level. The finished basement offers incredible versatility with its own private entrance, full kitchen, living area, full bathroom, and French doors leading to the backyard - ideal for multi-generational living, extended guests, or potential rental income. Adding even more value is a finished 720-square-foot guest cottage complete with a full bathroom, open floor plan, mini-split heating and cooling system, and its own private well. Whether used as a guest house, home office, fitness studio, creative space, or income-producing opportunity, the possibilities are endless. Outside, nearly five acres of open yard, mature trees, and wooded surroundings create the perfect setting for entertaining, gardening, outdoor recreation, or simply enjoying peaceful country living. With two separate parcels, multiple living spaces, no HOA, and unmatched versatility, this is a rare opportunity to own a property that truly stands apart.
Active
Price cut: $10K (8/16)
$669,900
506 Bill Watkins Rd, Hoschton, GA 30548
3beds
3,457sqft
Single Family Residence
Built in 1995
4.88 Acres Lot
$644,000 Zestimate®
$194/sqft
$-- HOA
What's special
- 50 days
- 488
- 38
Zillow last checked:
Listing updated:
Listed by:
Carissa Gresham 678-267-6355,
Re/Max Tru, Inc.
Source: GAMLS,MLS#: 10820379
Facts & features
Interior
Bedrooms & bathrooms
- Bedrooms: 3
- Bathrooms: 3
- Full bathrooms: 3
- Main level bathrooms: 2
- Main level bedrooms: 1
Rooms
- Room types: Family Room, Loft
Kitchen
- Features: Breakfast Area, Kitchen Island, Pantry, Solid Surface Counters
Heating
- Central
Cooling
- Ceiling Fan(s), Electric
Appliances
- Included: Dishwasher, Microwave, Oven/Range (Combo), Refrigerator, Stainless Steel Appliance(s)
- Laundry: Other
Features
- Bookcases, Double Vanity, Master On Main Level, Other
- Flooring: Other
- Windows: Double Pane Windows
- Basement: Bath Finished,Concrete,Daylight,Exterior Entry,Finished,Full,Interior Entry
- Number of fireplaces: 1
- Fireplace features: Factory Built, Family Room, Gas Log
- Common walls with other units/homes: No Common Walls
Interior area
- Total structure area: 3,457
- Total interior livable area: 3,457 sqft
- Finished area above ground: 3,457
- Finished area below ground: 0
Property
Parking
- Parking features: Attached, Garage, Kitchen Level, Side/Rear Entrance
- Has attached garage: Yes
Features
- Levels: Two
- Stories: 2
- Patio & porch: Patio, Porch
- Exterior features: Water Feature
- Body of water: None
Lot
- Size: 4.88 Acres
- Features: Level, Private
- Residential vegetation: Grassed, Partially Wooded, Wooded
Details
- Additional structures: Guest House, Other
- Parcel number: 114 015D
Construction
Type & style
- Home type: SingleFamily
- Architectural style: Craftsman,Traditional
- Property subtype: Single Family Residence
Materials
- Other
- Foundation: Block
- Roof: Composition
Condition
- Resale
- New construction: No
- Year built: 1995
Utilities & green energy
- Sewer: Septic Tank
- Water: Public, Shared Well
- Utilities for property: Cable Available, Electricity Available, High Speed Internet, Propane, Water Available
Green energy
- Energy efficient items: Thermostat, Windows
Community & HOA
Community
- Features: None
- Security: Smoke Detector(s)
- Subdivision: None
HOA
- Has HOA: No
- Services included: None
Location
- Region: Hoschton
Financial & listing details
- Price per square foot: $194/sqft
- Tax assessed value: $323,600
- Annual tax amount: $1,871
- Date on market: 8/6/2026
- Cumulative days on market: 50 days
- Listing agreement: Exclusive Right To Sell
- Listing terms: Cash,Conventional,FHA,VA Loan
- Electric utility on property: Yes
Estimated market value
$644,000
$612,000 - $676,000
$2,937/mo
Price history
| Date | Event | Price |
|---|---|---|
| 8/16/2026 | Price change | $669,900-1.5%$194/sqft |
Source:  GAMLS #10820379 Report a problem GAMLS #10820379 Report a problem | ||
| 8/6/2026 | Price change | $679,900-2.9%$197/sqft |
Source: GAMLS #10820379 Report a problem | ||
| 7/9/2026 | Price change | $699,850-2.2%$202/sqft |
Source: GAMLS #10771650 Report a problem | ||
| 6/22/2026 | Price change | $715,900-1.8%$207/sqft |
Source: GAMLS #10771650 Report a problem | ||
| 5/26/2026 | Listed for sale | $729,000$211/sqft |
Source:  Hive MLS #CL356731 Report a problem Hive MLS #CL356731 Report a problem | ||
Public tax history
| Year | Property taxes | Tax assessment |
|---|---|---|
| 2025 | $2,038 -21.7% | $129,440 |
| 2024 | $2,604 +2.9% | $129,440 +9.9% |
| 2023 | $2,532 +102.4% | $117,800 +62.9% |
| 2022 | $1,251 -1% | $72,320 |
| 2021 | $1,263 +24.3% | $72,320 +17.4% |
| 2020 | $1,016 -1.5% | $61,600 |
| 2019 | $1,031 -2.5% | $61,600 -1.1% |
| 2018 | $1,058 +24.6% | $62,280 +11% |
| 2017 | $849 +0.8% | $56,086 |
| 2016 | $842 -0.8% | $56,086 |
| 2015 | $849 -0.5% | $56,086 +18% |
| 2014 | $854 +50.8% | $47,532 +0% |
| 2013 | $566 | $47,531 |
| 2012 | -- | -- |
| 2011 | -- | -- |
| 2010 | -- | -- |
Find assessor info on the county website
Monthly payment
Est. payment
Payment breakdown
Explore the cost of this home by adjusting the details. Changes won't be saved.Climate risks
Neighborhood: 30548
Nearby schools
Schools provided by the listing agent
- Elementary: West Jackson
- Middle: West Jackson
- High: Jackson
Source: GAMLS. This data may not be complete. We recommend contacting the local school district to confirm school assignments for this home.
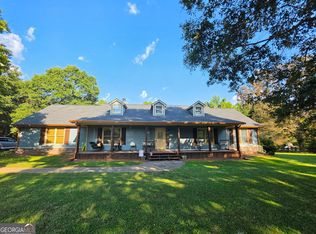
Similar homes
- $719,9004 bd4 ba2.7k sqft537 Old Collins Rd, Hoschton, GA 30548Active
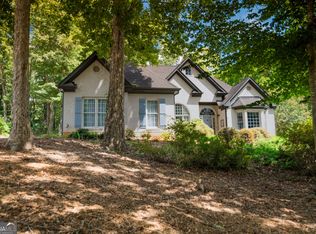
 MLS ID #10789431, Stacy Arrowood, Real Broker, LLC. GAMLS
 - $519,9005 bd4 ba3.7k sqft149 Walnut Ridge Dr, Hoschton, GA 30548Active
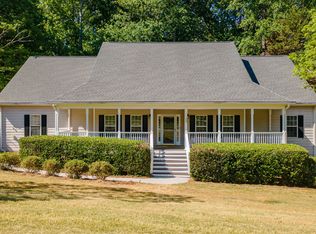 MLS ID #10846854, Vince Lowery, V. Low Properties Inc.. GAMLS
 - $899,0005 bd4 ba4.9k sqft1178 Antrim Glen Dr, Hoschton, GA 30548Active
 MLS ID #10833540, Stacy Crum, Dwelli. GAMLS
 - $584,9004 bd3 ba2.9k sqft1235 Shiva Blvd, Winder, GA 30680Active
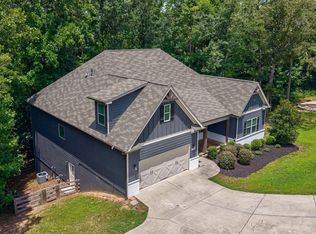 MLS ID #10846858, Vince Lowery, V. Low Properties Inc.. GAMLS
 - $595,0004 bd3 ba2.8k sqft1221 Shiva Blvd, Winder, GA 30680ActiveMLS ID #10843728, Dominai Reeves, Keller Williams Realty Atl. Partners. GAMLS
- $725,0004 bd5 ba3k sqft496 Davis Rd, Jefferson, GA 30549ActiveMLS ID #10813035, Morgan L Tetzlaff, Funari Realty LLC. GAMLS
- $599,9005 bd5 ba3.8k sqft3778 Cheyenne Ln, Jefferson, GA 30549ActiveMLS ID #10817088, James Mazza, U-List Real Estate. GAMLS
- $649,9006 bd6 ba3.4k sqft2811 Ike Stone Rd, Monroe, GA 30656ActiveMLS ID #10816148, Edgar James Maxwell, Algin Realty, Inc.. GAMLS
- $519,5006 bd4 ba3.5k sqft1527 Washington Rose Ave, Hoschton, GA 30548ActiveMLS ID #10783211, Isabel Baron, La Rosa Realty Georgia LLC. GAMLS
- $425,0005 bd3 ba2.8k sqft1102 Bald Eagle Trce, Hoschton, GA 30548ActiveMLS ID #10835955, Shelley Woody, Keller Williams Realty First Atlanta. GAMLS
- $649,0003 bd2 ba1.8k sqft3151 Jack Glass Rd, Monroe, GA 30656ActiveMLS ID #10765933, Ginny E Vanoostrom, Algin Realty, Inc.. GAMLS
- $355,0004 bd3 ba1.7k sqft207 Saddle Trl, Jefferson, GA 30549ActiveMLS ID #10815546, Harrison Potts, Norton Commercial Acreage Group. GAMLS
- $629,0005 bd4 ba4.6k sqft4413 Austin Hills Dr, Suwanee, GA 30024ActiveMLS ID #10851591, Holly Sturgess, PEND Realty, LLC. GAMLS
- $599,9005 bd4 ba2.7k sqft2433 Bear Creek Rd, Statham, GA 30666ActiveMLS ID #10773457, Terri L Tarver, Georgia Realty Group. GAMLS
- $799,9003 bd3 ba2.2k sqft2007 Tallassee Rd, Statham, GA 30666Active Under ContractMLS ID #10846744, Jody M Swords, Southern Classic Realtors. GAMLS
- $579,0005 bd4 ba3.1k sqft447 Plantation Dr, Jefferson, GA 30549ActiveMLS ID #10796755, Mike Brown, Michael Carr and Associates. GAMLS
- $560,0004 bd3 ba3k sqft8606 Holly Springs Rd, Maysville, GA 30558ActiveMLS ID #10805552, Melody Shumake, RE/MAX Signature. GAMLS
- $785,0004 bd5 ba4k sqft744 Alcovy Way, Lawrenceville, GA 30043ActiveMLS ID #10803669, Steven T Koleno, Beycome Brokerage Realty LLC. GAMLS
- $459,9003 bd2 ba2.5k sqft532 Davenport Rd, Braselton, GA 30517ActiveMLS ID #10722762, April Weaver, Heartland Real Estate. GAMLS
- $459,9003 bd2 ba2.4k sqft725 Lincoln Dr, Winder, GA 30680ActiveMLS ID #10786061, Joey Tucker, BHHS Georgia Properties. GAMLS
