Welcome to this 3 bedroom, 3.5 bathroom townhome in Wendover Green! Enter through the charming fenced courtyard and into the entryway foyer and note the custom finishes with convenient storage nooks and the board and batten millwork. The open concept kitchen boasts stainless steel appliances, quartz countertops, and soft-close cabinetry drawers. Off the dining room is an adorable outdoor balcony, perfect for enjoying morning coffee or evening cocktails. Retreat to the large primary suite upstairs featuring an en-suite bathroom and walk-in closet with a custom closet system. The second bedroom also boasts an en-suite bath and ample storage. Upstairs, the versatile 4th floor offers endless possibilities as a guest suite, study, or entertainment space, complete with a rooftop terrace and Uptown views! Be sure not to miss the 1-acre community tree reserve with walking trails or the neighborhood dog park! Only minutes to South Park, Uptown, and the heart of Cotswold!
Closed
$475,000
506 Billingsley Rd, Charlotte, NC 28211
3beds
1,702sqft
Townhouse
Built in 2021
0.03 Acres Lot
$444,400 Zestimate®
$279/sqft
$2,494 Estimated rent
Home value
$444,400
$422,000 - $467,000
$2,494/mo
Zestimate® history
Owner options
List your home for rent
$2,494/mo
Rent Zestimate®
Find your next renter with Zillow Rental Manager. Plus, with online applications, you can quickly screen prospective tenants – for free.
$2,494/mo
Rent Zestimate®
Refinance and save
$3,280/mo
Est. payment
Refinancing to a lower rate could help reduce your monthly payments and save thousands over the life of the loan.
$3,280/mo
Est. payment
Explore your selling options
Work with a Zillow partner agent
Leverage their expertise and Zillow's premium Showcase listings to get your home seen by more buyers.
Get startedList with your own agent
Get your home in front of millions of buyers by listing it on Zillow.
Learn how to do itSell it yourself
Take full control of how buyers see your home on Zillow by listing For Sale by Owner (FSBO).
List your homeWhat's special
Zillow last checked:
Listing updated:
Listed by:
Madalyn Hull madalynhull@hmproperties.com,
Corcoran HM Properties
Bought with:
Tiffany White
Corcoran HM Properties
Source: Canopy MLS as distributed by MLS GRID,MLS#: 4147957
Facts & features
Interior
Bedrooms & bathrooms
- Bedrooms: 3
- Bathrooms: 4
- Full bathrooms: 3
- 1/2 bathrooms: 1
Primary bedroom
- Features: En Suite Bathroom, Walk-In Closet(s)
- Level: Upper
Bedroom s
- Features: En Suite Bathroom
- Level: Upper
Bedroom s
- Features: Attic Other, En Suite Bathroom
- Level: Third
Bathroom half
- Level: Main
Bathroom full
- Level: Upper
Bathroom full
- Level: Upper
Bathroom full
- Level: Third
Dining area
- Level: Main
Family room
- Level: Main
Kitchen
- Level: Main
Laundry
- Level: Upper
Heating
- Electric, Zoned
Cooling
- Central Air, Zoned
Appliances
- Included: Dishwasher, Disposal, Electric Oven, Electric Range, Exhaust Fan, Microwave, Plumbed For Ice Maker
- Laundry: Electric Dryer Hookup, Laundry Closet, Washer Hookup
Features
- Attic Other, Built-in Features, Kitchen Island, Pantry, Storage, Walk-In Closet(s)
- Flooring: Carpet, Tile, Vinyl
- Doors: Insulated Door(s), Sliding Doors
- Windows: Insulated Windows
- Has basement: No
- Attic: Other
Interior area
- Total structure area: 1,415
- Total interior livable area: 1,702 sqft
- Finished area above ground: 1,702
- Finished area below ground: 0
Property
Parking
- Total spaces: 2
- Parking features: Attached Garage, Garage on Main Level
- Attached garage spaces: 2
Features
- Levels: Four
- Stories: 4
- Entry location: Lower
- Patio & porch: Balcony, Terrace
- Exterior features: Lawn Maintenance, Rooftop Terrace
- Fencing: Fenced,Front Yard
- Has view: Yes
- View description: City
Lot
- Size: 0.03 Acres
Details
- Parcel number: 15707548
- Zoning: N2-B
- Special conditions: Standard
Construction
Type & style
- Home type: Townhouse
- Architectural style: Transitional
- Property subtype: Townhouse
Materials
- Brick Partial, Fiber Cement
- Foundation: Slab
- Roof: Shingle
Condition
- New construction: No
- Year built: 2021
Utilities & green energy
- Sewer: Public Sewer
- Water: City
- Utilities for property: Cable Available
Community & HOA
Community
- Features: Dog Park, Sidewalks, Walking Trails
- Security: Carbon Monoxide Detector(s), Smoke Detector(s)
- Subdivision: Wendover Green
HOA
- Has HOA: Yes
- HOA fee: $200 monthly
- HOA name: Kuester
Location
- Region: Charlotte
Financial & listing details
- Price per square foot: $279/sqft
- Tax assessed value: $436,000
- Annual tax amount: $3,399
- Date on market: 6/7/2024
- Cumulative days on market: 3 days
- Listing terms: Cash,Conventional
- Exclusions: primary bedroom headboard anchored to wall, Gym eqiupment attached in Garage
- Road surface type: Concrete
Price history
| Date | Event | Price |
|---|---|---|
| 7/11/2024 | Sold | $475,000-0.8%$279/sqft |
Source:  Canopy MLS as distributed by MLS GRID #4147957 Report a problem Canopy MLS as distributed by MLS GRID #4147957 Report a problem | ||
| 6/7/2024 | Listed for sale | $479,000+19.8%$281/sqft |
Source: Canopy MLS as distributed by MLS GRID #4147957 Report a problem | ||
| 4/21/2021 | Sold | $400,000$235/sqft |
Source: Public Record Report a problem | ||
Public tax history
| Year | Property taxes | Tax assessment |
|---|---|---|
| 2025 | $3,399 +1.4% | $436,100 +0% |
| 2024 | $3,351 +3.3% | $436,000 |
| 2023 | $3,243 -5.7% | $436,000 +23.8% |
| 2022 | $3,438 +209.8% | $352,200 +206.3% |
| 2021 | $1,110 | $115,000 |
Find assessor info on the county website
Neighborhood: Wendover-Sedgewood
Nearby homes
- $420,0003 bd4 ba1.6k sqft508 Billingsley Rd, Charlotte, NC 28211Sold
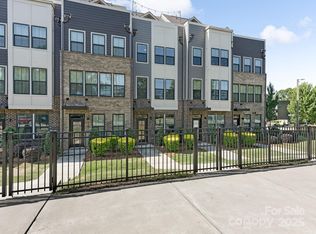
- $420,0003 bd3 ba1.4k sqft508 Billingsley Rd, Charlotte, NC 28211Sold
- $9,0002 bd1 ba836 sqft504 Billingsley Rd, Charlotte, NC 28211Off Market
- $453,9003 bd4 ba1.7k sqft504 Billingsley Rd, Charlotte, NC 28211Off Market
- $415,5003 bd3 ba1.4k sqft510 Billingsley Rd, Charlotte, NC 28211Off Market
- $431,9003 bd4 ba1.6k sqft512 Billingsley Rd, Charlotte, NC 28211Off Market
- $438,1003 bd3 ba1.6k sqft514 Billingsley Rd, Charlotte, NC 28211Off Market
- $---- bd-- ba-- sqft516 Billingsley Rd #1009G, Charlotte, NC 28211Off Market
Nearby schools
GreatSchools rating
- NABillingsville ElementaryGrades: K-2Distance: 0.5 mi
- 4/10Alexander Graham MiddleGrades: 6-8Distance: 2.3 mi
- 7/10Myers Park HighGrades: 9-12Distance: 2.2 mi
Schools provided by the listing agent
- Elementary: Billingsville / Cotswold
- Middle: Alexander Graham
- High: Myers Park
Source: Canopy MLS as distributed by MLS GRID. This data may not be complete. We recommend contacting the local school district to confirm school assignments for this home.
Get a cash offer in 3 minutes
Find out how much your home could sell for in as little as 3 minutes with a no-obligation cash offer.
Estimated market value
$444,400
Get a cash offer in 3 minutes
Find out how much your home could sell for in as little as 3 minutes with a no-obligation cash offer.
Estimated market value
$444,400
- North Carolina
- Mecklenburg County
- Charlotte
- 28211
- Wendover-Sedgewood
- 506 Billingsley Rd
