Skip main navigation
Closed
  • $351,523

    506 Birchwood Dr, North Aurora, IL 60542

    3beds
    1,114sqft
    Single Family Residence
    Built in 1978
    7,424 Square Feet Lot
    $382,000 Zestimate®
    $316/sqft
    $2,739 Estimated rent

    Home value

    $382,000

    $363,000 - $401,000

    $2,739/mo

    Zestimate® history
    Loading
    Loading...

    Owner options

    List your home for rent

    $2,739/mo

    Rent Zestimate®

    Find your next renter with Zillow Rental Manager. Plus, with online applications, you can quickly screen prospective tenants – for free.

    Learn more

    $2,739/mo

    Rent Zestimate®

    Refinance and save

    $2,568/mo

    Est. payment

    Refinancing to a lower rate could help reduce your monthly payments and save thousands over the life of the loan.

    See today's rates

    $2,568/mo

    Est. payment

    Explore your selling options

    Work with a Zillow partner agent

    Leverage their expertise and Zillow's premium Showcase listings to get your home seen by more buyers.

    Get started

    List with your own agent

    Get your home in front of millions of buyers by listing it on Zillow.

    Learn how to do it

    Sell it yourself

    Take full control of how buyers see your home on Zillow by listing For Sale by Owner (FSBO).

    List your home

    What's special

    Newly renovated ranch homeSpacious second bedroomHalf bathLush professional landscapingMature treesOversized lightCraft room
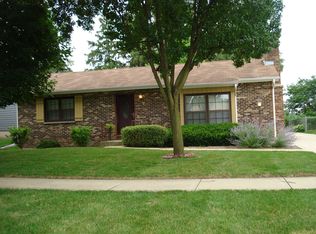
    **MULTIPLE OFFERS RECEIVED. HIGHEST AND BEST DUE 6/5 AT 8 PM** Calling all empty nesters and first-time homebuyers! Welcome to your NEWLY RENOVATED RANCH HOME complete with partially FINISHED BASEMENT, 2 CAR GARAGE and a fenced PARK-LIKE BACKYARD! High-end remodel includes a stylish kitchen with quartz counters, solid wood 42" soft-close cabinets with dove-tail construction, custom backsplash, all new appliances, professionally designed closet pantry! Breakfast bar is open to the spacious living room...or split up the space and make room for a dining table! Primary suite boasts a brand new PRIVATE full bath with all the bells and whistles: walk-in shower with solid-surface marble-look surround, beautiful vanity with marble counters, linen closet! Spacious second bedroom with ample closet space adjacent to another full bath. Bamboo flooring throughout entire main floor. Need more space? The basement has an oversized light and bright 3rd bedroom with egress that can be used for ANYTHING - craft room, play room, etc. There's even a half bath and tons of storage-or expand and finish even more space! Superb curb appeal including a fenced backyard with mature trees and lush professional landscaping provides the utmost in privacy!

    Zillow last checked:

    Listing updated:

    Listed by:

    Gina Swanson 847-401-7653,

    RE/MAX Excels

    Bought with:

    Alissa Roy

    Keller Williams Inspire - Geneva

    Source: MRED as distributed by MLS GRID,MLS#: 12062833MLS Logo

    Facts & features

    Interior

    Bedrooms & bathrooms
    • Bedrooms: 3
    • Bathrooms: 3
    • Full bathrooms: 2
    • 1/2 bathrooms: 1
    Rooms
    • Room types: No additional rooms
    Primary bedroom
    • Features: Flooring (Sustainable), Window Treatments (All), Bathroom (Full)
    • Level: Main
    • Area: 182 Square Feet
    • Dimensions: 13X14
    Bedroom 2
    • Features: Flooring (Sustainable), Window Treatments (All)
    • Level: Main
    • Area: 150 Square Feet
    • Dimensions: 15X10
    Bedroom 3
    • Features: Flooring (Carpet), Window Treatments (All)
    • Level: Basement
    • Area: 286 Square Feet
    • Dimensions: 26X11
    Dining room
    • Features: Flooring (Sustainable)
    Kitchen
    • Features: Kitchen (Eating Area-Breakfast Bar, Pantry-Closet, Pantry, SolidSurfaceCounter, Updated Kitchen), Flooring (Sustainable)
    • Level: Main
    • Area: 308 Square Feet
    • Dimensions: 22X14
    Living room
    • Features: Flooring (Sustainable), Window Treatments (Blinds)
    • Level: Main
    • Area: 308 Square Feet
    • Dimensions: 22X14
    Heating
    • Natural Gas, Forced Air
    Cooling
    • Central Air
    Appliances
    • Included: Range, Microwave, Dishwasher, Refrigerator, Disposal
    • Laundry: In Unit, Laundry Chute
    Features
    • 1st Floor Bedroom, 1st Floor Full Bath, Granite Counters
    • Flooring: Hardwood
    • Windows: Screens
    • Basement: Partially Finished,Rec/Family Area,Storage Space,Full
    Interior area
    • Total structure area: 2,228
    • Total interior livable area: 1,114 sqft
    • Finished area below ground: 400

    Property

    Parking
    • Total spaces: 2
    • Parking features: Asphalt, Garage Door Opener, On Site, Garage Owned, Attached, Garage
    • Attached garage spaces: 2
    • Has uncovered spaces: Yes
    Accessibility
    • Accessibility features: No Disability Access
    Features
    • Stories: 1
    • Patio & porch: Patio
    • Fencing: Fenced
    Lot
    • Size: 7,424 Square Feet
    • Dimensions: 64X116
    • Features: Landscaped, Mature Trees, Garden
    Details
    • Parcel number: 1504106039
    • Special conditions: None
    • Other equipment: Ceiling Fan(s), Sump Pump

    Construction

    Type & style
    • Home type: SingleFamily
    • Architectural style: Ranch
    • Property subtype: Single Family Residence
    Materials
    • Vinyl Siding
    • Foundation: Concrete Perimeter
    • Roof: Asphalt
    Condition
    • New construction: No
    • Year built: 1978
    • Major remodel year: 2023

    Utilities & green energy

    • Sewer: Public Sewer
    • Water: Public
    Green energy
    • Energy generation: Solar

    Community & HOA

    Community
    • Features: Park, Curbs, Sidewalks, Street Lights, Street Paved
    • Security: Carbon Monoxide Detector(s)
    • Subdivision: Highlands
    HOA
    • Services included: None
    Location
    • Region: North Aurora

    Financial & listing details

    • Price per square foot: $316/sqft
    • Tax assessed value: $296,103
    • Annual tax amount: $5,986
    • Date on market: 6/4/2024
    • Listing terms: Cash
    • Ownership: Fee Simple

    Price history

    DateEventPrice
    7/2/2024Sold$351,523+8.2%$316/sqft
    Source: MRED as distributed by MLS GRID #12062833 Report a problem
    6/6/2024Contingent$325,000$292/sqft
    Source: MRED as distributed by MLS GRID #12062833 Report a problem
    6/4/2024Listed for sale$325,000+10.2%$292/sqft
    Source: MRED as distributed by MLS GRID #12062833 Report a problem
    10/18/2022Sold$295,000+3.5%$265/sqft
    Source: MRED as distributed by MLS GRID #11635634 Report a problem
    9/25/2022Contingent$285,000$256/sqft
    Source: MRED as distributed by MLS GRID #11635634 Report a problem
    9/22/2022Listed for sale$285,000$256/sqft
    Source: MRED as distributed by MLS GRID #11635634 Report a problem

    Public tax history

    YearProperty taxesTax assessment
    2025$6,363 +1.7%$98,701 +9.4%
    2024$6,258 +4.6%$90,228 +11.9%
    2023$5,986 +7.3%$80,618 +3.9%
    2022$5,581 +5.5%$77,609 +7.4%
    2021$5,290 +7.1%$72,255 +7.7%
    2020$4,937 +4.3%$67,114 +7.9%
    2019$4,735 +2.5%$62,183 +5%
    2018$4,618 -6.1%$59,248 -2.8%
    2017$4,917 -12.5%$60,939 +10%
    2016$5,622 $55,375 +11%
    2015-- $49,870 +5.1%
    2014-- $47,440 -3%
    2013-- $48,886 -10.5%
    2012-- $54,610 -6.3%
    2011-- $58,301 -7.6%
    2010-- $63,117 -10.3%
    2009-- $70,397 -1.6%
    2008-- $71,538 -3.8%
    2007-- $74,343 +6.6%
    2006-- $69,727 +7.6%
    2005-- $64,832 +6.7%
    2004-- $60,749 +7.3%
    2003-- $56,632 +8.2%
    2002-- $52,335 +8.6%
    2001-- $48,204 +6.6%
    2000-- $45,223
    Find assessor info on the county website

    Neighborhood: 60542

    Nearby schools

    GreatSchools rating
    Schools provided by the listing agent
    • Elementary: Goodwin Elementary School
    • Middle: Jewel Middle School
    • High: West Aurora High School
    • District: 129

    Source: MRED as distributed by MLS GRID. This data may not be complete. We recommend contacting the local school district to confirm school assignments for this home.

    Get a cash offer in 3 minutes
    Find out how much your home could sell for in as little as 3 minutes with a no-obligation cash offer.
    Estimated market value
    $382,000
    Get a cash offer in 3 minutes
    Find out how much your home could sell for in as little as 3 minutes with a no-obligation cash offer.
    Estimated market value
    $382,000