Welcome to Victoria Hills, an exclusive gated community in the scenic surroundings of Arden, NC. Combining tranquility with everyday convenience, this premier neighborhood is just an 8-minute drive from Biltmore Park. Residents enjoy beautiful mountain views, two dog parks, a playground, a peaceful creek, and a community pavilion.
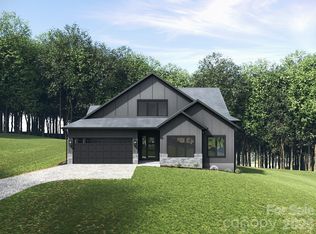
This impressive two-story home offers 3,472 square feet of refined living space, featuring an open floor plan anchored by a stunning floor-to-ceiling fireplace. A gourmet kitchen with top-of-the-line appliances enhances the home's modern elegance. The residence also includes a spacious two-car garage and a beautifully designed paver driveway. Outdoors, a private backyard provides the perfect place to relax, entertain, and take in the surrounding mountain scenery.
Discover exceptional luxury and comfort in Victoria Hills.
Closed
$937,700
506 Blue River Dr #87, Arden, NC 28704
4beds
3,471sqft
Single Family Residence
Built in 2026
0.34 Acres Lot
$917,900 Zestimate®
$270/sqft
$3,957 Estimated rent
Home value
$917,900
$844,000 - $991,000
$3,957/mo
Zestimate® history
Owner options
List your home for rent
$3,957/mo
Rent Zestimate®
Find your next renter with Zillow Rental Manager. Plus, with online applications, you can quickly screen prospective tenants – for free.
$3,957/mo
Rent Zestimate®
Refinance and save
$6,314/mo
Est. payment
Refinancing to a lower rate could help reduce your monthly payments and save thousands over the life of the loan.
$6,314/mo
Est. payment
Explore your selling options
Work with a Zillow partner agent
Leverage their expertise and Zillow's premium Showcase listings to get your home seen by more buyers.
Get startedList with your own agent
Get your home in front of millions of buyers by listing it on Zillow.
Learn how to do itSell it yourself
Take full control of how buyers see your home on Zillow by listing For Sale by Owner (FSBO).
List your homeWhat's special
Beautiful mountain viewsSurrounding mountain scenerySpacious two-car garagePrivate backyardOpen floor planBeautifully designed paver drivewayPeaceful creek
Zillow last checked:
Listing updated:
Listed by:
Angelina Radchishin angelina@bighills.com,
Big Hills Real Estate LLC
Bought with:
Heidi DuBose
Unique: A Real Estate Collective
Source: Canopy MLS as distributed by MLS GRID,MLS#: 4323188
Facts & features
Interior
Bedrooms & bathrooms
- Bedrooms: 4
- Bathrooms: 4
- Full bathrooms: 3
- 1/2 bathrooms: 1
- Main level bedrooms: 2
Primary bedroom
- Features: Built-in Features, En Suite Bathroom, Walk-In Closet(s)
- Level: Main
Bedroom s
- Features: Walk-In Closet(s)
- Level: Main
Bedroom s
- Features: Walk-In Closet(s)
- Level: Upper
Bedroom s
- Features: Walk-In Closet(s)
- Level: Upper
Bathroom full
- Level: Main
Bathroom half
- Level: Main
Bathroom full
- Level: Upper
Dining area
- Level: Main
Great room
- Features: Built-in Features, Open Floorplan
- Level: Main
Kitchen
- Features: Built-in Features, Kitchen Island, Open Floorplan, Walk-In Pantry
- Level: Main
Laundry
- Level: Main
Living room
- Level: Upper
Office
- Level: Main
Heating
- Forced Air, Natural Gas
Cooling
- Ceiling Fan(s), Central Air
Appliances
- Included: Dishwasher, Disposal, ENERGY STAR Qualified Refrigerator, Exhaust Hood, Gas Cooktop, Oven, Tankless Water Heater
- Laundry: Utility Room, Main Level, Washer Hookup
Features
- Flooring: Tile
- Doors: Sliding Doors
- Has basement: No
- Fireplace features: Gas Log, Great Room
Interior area
- Total structure area: 3,471
- Total interior livable area: 3,471 sqft
- Finished area above ground: 3,471
- Finished area below ground: 0
Property
Parking
- Total spaces: 2
- Parking features: Driveway, Attached Garage, Garage Door Opener, Garage Faces Front, Garage on Main Level
- Attached garage spaces: 2
- Has uncovered spaces: Yes
Features
- Levels: Two
- Stories: 2
- Patio & porch: Covered, Front Porch, Rear Porch, Screened
- Has view: Yes
- View description: Mountain(s), Year Round
Lot
- Size: 0.34 Acres
- Features: Cleared, Level, Private, Views
Details
- Parcel number: 963389650500000
- Zoning: RES
- Special conditions: Standard
- Horse amenities: None
Construction
Type & style
- Home type: SingleFamily
- Architectural style: A-Frame
- Property subtype: Single Family Residence
Materials
- Fiber Cement, Shingle/Shake, Stone
- Foundation: Slab
Condition
- New construction: Yes
- Year built: 2026
Details
- Builder name: Big Hills Construction LLC
Utilities & green energy
- Sewer: Public Sewer
- Water: City
Community & HOA
Community
- Features: Dog Park, Gated, Picnic Area, Playground, Street Lights, Walking Trails
- Security: Smoke Detector(s)
- Subdivision: VICTORIA HILLS
HOA
- Has HOA: Yes
- HOA fee: $900 annually
- HOA name: Victoria Hills HOA
Location
- Region: Arden
Financial & listing details
- Price per square foot: $270/sqft
- Date on market: 11/21/2025
- Cumulative days on market: 35 days
- Listing terms: Cash,Conventional,Owner Financing
- Road surface type: Cobblestone, Paved
Price history
| Date | Event | Price |
|---|---|---|
| 3/10/2026 | Sold | $937,700+1.4%$270/sqft |
Source:  Canopy MLS as distributed by MLS GRID #4323188 Report a problem Canopy MLS as distributed by MLS GRID #4323188 Report a problem | ||
| 11/21/2025 | Listed for sale | $925,000$266/sqft |
Source: Canopy MLS as distributed by MLS GRID #4323188 Report a problem | ||
Public tax history
Tax history is unavailable.
Neighborhood: 28704
Nearby homes
- $938,000-- bd-- ba-- sqft506 Blue River Dr, Arden, NC 28704Sold
- $910,0004 bd4 ba3.3k sqft507 Blue River Dr #88, Arden, NC 28704Sold
- $910,000-- bd-- ba-- sqft507 Blue River Dr, Arden, NC 28704Sold
- $725,0003 bd3 ba2.1k sqft504 Blue River Dr, Arden, NC 28704New Construction

- $885,000-- bd-- ba-- sqft505 Blue River Dr, Arden, NC 28704Sold
- $885,0004 bd4 ba3.1k sqft505 Blue River Dr #89, Arden, NC 28704Sold
- $110,000-- bd-- ba-- sqft501 Blue River Dr, Arden, NC 28704Sold
- $875,0003 bd2 ba3.2k sqft415 Big Hill Dr, Arden, NC 28704Sold
Nearby schools
GreatSchools rating
- 7/10Avery's Creek ElementaryGrades: PK-4Distance: 1.8 mi
- 9/10Valley Springs MiddleGrades: 5-8Distance: 2.4 mi
- 7/10T C Roberson HighGrades: PK,9-12Distance: 2.7 mi
Schools provided by the listing agent
- Middle: Valley Springs
- High: T.C. Roberson
Source: Canopy MLS as distributed by MLS GRID. This data may not be complete. We recommend contacting the local school district to confirm school assignments for this home.
Get a cash offer in 3 minutes
Find out how much your home could sell for in as little as 3 minutes with a no-obligation cash offer.
Estimated market value
$917,900
Get a cash offer in 3 minutes
Find out how much your home could sell for in as little as 3 minutes with a no-obligation cash offer.
Estimated market value
$917,900
- North Carolina
- Buncombe County
- Arden
- 28704
- 506 Blue River Dr Unit 87
Nearby cities
Nearby zip codes
Other Arden Topics
