Skip main navigation
Off market
  • $342,900

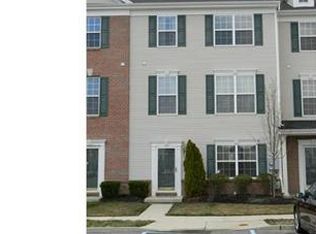
    506 Brandywine Dr, Williamstown, NJ 08094

    4beds
    2,166sqft
    Townhouse
    Built in 2006
    -- sqft lot
    $342,900 Zestimate®
    $158/sqft
    $3,176 Estimated rent

    Home value

    $342,900

    $322,000 - $367,000

    $3,176/mo

    Zestimate® history
    Loading
    Loading...

    Owner options

    List your home for rent

    $3,176/mo

    Rent Zestimate®

    Find your next renter with Zillow Rental Manager. Plus, with online applications, you can quickly screen prospective tenants – for free.

    Learn more

    $3,176/mo

    Rent Zestimate®

    Refinance and save

    $2,746/mo

    Est. payment

    Refinancing to a lower rate could help reduce your monthly payments and save thousands over the life of the loan.

    See today's rates

    $2,746/mo

    Est. payment

    Explore your selling options

    Work with a Zillow partner agent

    Leverage their expertise and Zillow's premium Showcase listings to get your home seen by more buyers.

    Get started

    List with your own agent

    Get your home in front of millions of buyers by listing it on Zillow.

    Learn how to do it

    Sell it yourself

    Take full control of how buyers see your home on Zillow by listing For Sale by Owner (FSBO).

    List your home

    What's special

    ********SELLER ACCEPTED OFFER**** NO FHA Accepted in this community Conventional /Cash /or VA Buyers only. ****SELLER ACCEPTED OFFER*** This is a OWNER OCCUPIED UNIT. Owner is ready to sell. Welcome to this pristine and ready to move-in home! 3 Bdrms 2 Full Baths 2 Half Baths! Three floors of spacious living! The first level has a spacious family room , Need more space? There is a 1st floor finished bonus room included! Use this space as an extra bedroom, office or workout area. This level also offers a full size laundry room with access to backyard. The homeowner has updated the first and second levels. Up the carpeted stairs to the second level you will find an open living space complete with a gorgeous kitchen, ugraded kitchen cabinets, marble counter tops, stainless steel appliances, large dining area and living room, all done in neutral colors and hardwood flooring. The kitchen has been upgraded and dining area has large sliders that leads to a sunny deck, perfect for entertaining outside. The great room has plenty of space to lounge with friends or formally entertain. There is a lovely half bath on the lower level and the main level for convenience. The top floor has three bedrooms, 1 being the master bedroom and master bath. The second and third bedrooms have large sunny windows and wall to wall carpet. Generous closets are in each bedroom, providing ample storage. There is a large full bath in the hall adjacent to the bedrooms. This remarkable home is located conveniently near Route 42 , close to bridges to Philadelphia as well as shopping areas, and Rowan University New Hot Water Heater installed 2021 This home won't last!

    This property is not currently displayed as for sale or rent on Zillow. This may be different from what's on other websites or public sources.

    Zillow last checked:

    Listing updated:

    Listed by:

    Samy Sabbagh 609-652-6000,

    C-21 Atlantic Professional Realty

    Bought with:

    NON MEMBER, 0225194075

    Non Subscribing Office

    Source: Bright MLS,MLS#: NJGL2013736MLS Logo

    Facts & features

    Interior

    Bedrooms & bathrooms
    • Bedrooms: 4
    • Bathrooms: 4
    • Full bathrooms: 2
    • 1/2 bathrooms: 2
    • Main level bathrooms: 1
    Rooms
    • Room types: Living Room, Dining Room, Kitchen, Family Room, Bedroom 1, Other, Bathroom 2, Bathroom 3
    Basement
    • Area: 0
    Heating
    • Forced Air, Natural Gas
    Cooling
    • Central Air, Natural Gas
    Appliances
    • Included: Microwave, Built-In Range, Dishwasher, Refrigerator, Stainless Steel Appliance(s), Disposal, Instant Hot Water, Dryer, Washer, Gas Water Heater
    Features
    • Eat-in Kitchen, Recessed Lighting, Walk-In Closet(s)
    • Flooring: Carpet, Hardwood, Ceramic Tile, Wood
    • Windows: Window Treatments
    • Has basement: No
    • Has fireplace: No
    Interior area
    • Total structure area: 2,166
    • Total interior livable area: 2,166 sqft
    • Finished area above ground: 2,166
    • Finished area below ground: 0

    Property

    Parking
    • Parking features: Parking Lot
    Accessibility
    • Accessibility features: Other
    Features
    • Levels: Three
    • Stories: 3
    • Patio & porch: Deck
    • Pool features: None
    • Has view: Yes
    • View description: Other
    Lot
    • Features: Other
    Details
    • Additional structures: Above Grade, Below Grade
    • Parcel number: 111330100011C0506
    • Zoning: R
    • Special conditions: Standard

    Construction

    Type & style
    • Home type: Townhouse
    • Architectural style: Contemporary
    • Property subtype: Townhouse
    Materials
    • Asphalt, Vinyl Siding
    • Foundation: Slab
    Condition
    • Very Good
    • New construction: No
    • Year built: 2006

    Utilities & green energy

    • Sewer: Public Sewer
    • Water: Public
    • Utilities for property: Cable Connected, Cable

    Community & HOA

    Community
    • Subdivision: Brandywine Village
    HOA
    • Has HOA: Yes
    • Amenities included: None
    • Services included: Lawn Care Front, Management
    • HOA fee: $250 monthly
    Location
    • Region: Williamstown
    • Municipality: MONROE TWP

    Financial & listing details

    • Price per square foot: $158/sqft
    • Tax assessed value: $156,000
    • Annual tax amount: $6,874
    • Date on market: 3/31/2022
    • Listing agreement: Exclusive Right To Sell
    • Listing terms: Cash,VA Loan,Conventional
    • Inclusions: Washer / Dryer, refrig, dishwasher, window Treatment
    • Ownership: Fee Simple

    Price history

    DateEventPrice
    7/28/2022Sold$285,000-5%$132/sqft
    Source: Bright MLS #NJGL2013736 Report a problem
    4/25/2022Pending sale$299,900$138/sqft
    Source: Bright MLS #NJGL2013736 Report a problem
    3/31/2022Listed for sale$299,900$138/sqft
    Source: Bright MLS #NJGL2013736 Report a problem

    Public tax history

    Tax history is unavailable.

    Neighborhood: 08094

    Nearby schools

    GreatSchools rating
    Schools provided by the listing agent
    • District: Gloucester County Public Schools

    Source: Bright MLS. This data may not be complete. We recommend contacting the local school district to confirm school assignments for this home.

    Get a cash offer in 3 minutes
    Find out how much your home could sell for in as little as 3 minutes with a no-obligation cash offer.
    Estimated market value
    $342,900
    Get a cash offer in 3 minutes
    Find out how much your home could sell for in as little as 3 minutes with a no-obligation cash offer.
    Estimated market value
    $342,900