Skip main navigation
Sold for $399,999
  • $399,999

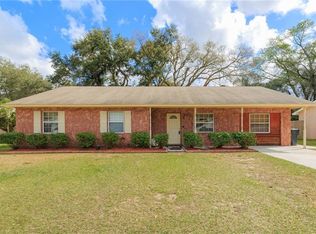
    506 Brenda Dr, Brandon, FL 33510

    4beds
    2,228sqft
    Single Family Residence
    Built in 1965
    9,976 Square Feet Lot
    $399,900 Zestimate®
    $180/sqft
    $2,661 Estimated rent

    Home value

    $399,900

    $376,000 - $428,000

    $2,661/mo

    Zestimate® history
    Loading
    Loading...

    Owner options

    List your home for rent

    $2,661/mo

    Rent Zestimate®

    Find your next renter with Zillow Rental Manager. Plus, with online applications, you can quickly screen prospective tenants – for free.

    Learn more

    $2,661/mo

    Rent Zestimate®

    Refinance and save

    $2,750/mo

    Est. payment

    Refinancing to a lower rate could help reduce your monthly payments and save thousands over the life of the loan.

    See today's rates

    $2,750/mo

    Est. payment

    Explore your selling options

    Work with a Zillow partner agent

    Leverage their expertise and Zillow's premium Showcase listings to get your home seen by more buyers.

    Get started

    List with your own agent

    Get your home in front of millions of buyers by listing it on Zillow.

    Learn how to do it

    Sell it yourself

    Take full control of how buyers see your home on Zillow by listing For Sale by Owner (FSBO).

    List your home

    What's special

    Pool homeCharming two-storyPlentiful cabinet spaceBrand new carpet upstairsLarge fenced-in backyardDining roomLots of counter space
    CHARMING two-story, POOL HOME in a quiet, NO HOA community with a LARGE, FENCED-IN BACKYARD and LOTS OF SPACE between houses! New HVAC (2022) New Patio Roof (NOV 2025) Situated on almost a 1/4 acre, this home has 4 bedrooms (2 downstairs, 2 upstairs) PLUS a BONUS ROOM with a charming, vintage, non-vented fireplace! (Fireplace can be vented through the attic.) FRESHLY PAINTED INTERIOR & EXTERIOR (JAN 2026) Freshly polished TERRAZZO FLOORS downstairs, parquet and BRAND NEW CARPET upstairs. The two bedrooms downstairs share a FULL hallway bath with a tub/shower combo. The two bedrooms upstairs share a FULL hallway bath as well, however the entire upstairs COULD be a dedicated primary bedroom space. There are also 3 walk-in attic spaces upstairs. Downstairs you'll also find 2 living room spaces, a dining room, a utility/laundry room (washer & dryer will stay), and the large bonus room. The Kitchen is spacious and includes an eat-in area, a WALK-IN PANTRY, lots of counter space, and plentiful cabinet space. Out back is a BEAUTIFUL, OVERSIZED POOL and POOL CAGE that faces West....DAILY SUNSETS are included with purchase! The yard is COMPLETELY FENCED in, and there are TWO STORAGE SHEDS, both are in excellent condition and will stay with the home. A four-point inspection was done in FEB 2026 and all FOUR-POINT repairs were made. Excellent location, 5 minutes to shopping, restaurants, and several main town areas.....also extremely convenient to TAMPA, Interstate 4, Interstate 75, and the Crosstown (aka Selmon Expressway). Only an hour from Disney as well as the world famous Clearwater Beach and several other beautiful white sand beaches. No HOA and NO CDD.

    Zillow last checked:

    Listing updated:

    Listing Provided by:

    Karen Chastain 813-679-8544,

    KELLER WILLIAMS SUBURBAN TAMPA 813-684-9500

    Bought with:

    Yoel Morejon, 3632329

    EBENEZER REAL ESTATE SOLUTIONS GROUP LLC

    Source: Stellar MLS,MLS#: TB8480683MLS LogoOriginating MLS: Suncoast Tampa

    Facts & features

    Interior

    Bedrooms & bathrooms
    • Bedrooms: 4
    • Bathrooms: 2
    • Full bathrooms: 2
    Primary bedroom
    • Features: Walk-In Closet(s)
    • Level: Second
    Bedroom 2
    • Features: Ceiling Fan(s), Built-in Closet
    • Level: First
    Bedroom 3
    • Features: Ceiling Fan(s), Walk-In Closet(s)
    • Level: First
    Bathroom 4
    • Features: Built-in Closet
    • Level: Second
    Bonus room
    • Features: No Closet
    • Level: First
    Kitchen
    • Features: Pantry
    • Level: First
    Living room
    • Level: First
    Heating
    • Central
    Cooling
    • Central Air
    Appliances
    • Included: Dishwasher, Electric Water Heater, Range, Refrigerator
    • Laundry: Inside, Laundry Room
    Features
    • Built-in Features, Ceiling Fan(s), Eating Space In Kitchen, Split Bedroom, Thermostat, Walk-In Closet(s)
    • Flooring: Carpet, Concrete, Parquet, Terrazzo, Hardwood
    • Windows: Blinds
    • Has fireplace: Yes
    • Fireplace features: Decorative, Ventless
    Interior area
    • Total structure area: 2,930
    • Total interior livable area: 2,228 sqft

    Property

    Parking
    • Total spaces: 1
    • Parking features: Driveway
    • Carport spaces: 1
    • Has uncovered spaces: Yes
    Features
    • Levels: Two
    • Stories: 2
    • Patio & porch: Enclosed, Front Porch, Patio, Rear Porch, Screened
    • Exterior features: Other
    • Has private pool: Yes
    • Pool features: Auto Cleaner, Gunite, In Ground, Screen Enclosure
    • Fencing: Wood
    Lot
    • Size: 9,976 sqft
    • Dimensions: 86 x 116
    • Features: In County, Level, Oversized Lot, Sidewalk
    Details
    • Additional structures: Shed(s), Storage
    • Parcel number: U2329202EMA0000000024.0
    • Zoning: RSC-6
    • Special conditions: None

    Construction

    Type & style
    • Home type: SingleFamily
    • Property subtype: Single Family Residence
    Materials
    • Block
    • Foundation: Slab
    • Roof: Shingle
    Condition
    • New construction: No
    • Year built: 1965

    Utilities & green energy

    • Sewer: Septic Tank
    • Water: Public
    • Utilities for property: Electricity Connected, Street Lights, Water Connected

    Community & neighborhood

    Security
    • Security features: Smoke Detector(s)
    Community
    • Community features: Sidewalks
    Location
    • Region: Brandon
    • Subdivision: KINGSWAY GARDENS UNIT 2

    HOA & financial

    HOA
    • Has HOA: No
    Other fees
    • Pet fee: $0 monthly
    Other financial information
    • Total actual rent: 0

    Other

    Other facts
    • Listing terms: Cash,Conventional,FHA,VA Loan
    • Ownership: Fee Simple
    • Road surface type: Paved

    Price history

    DateEventPrice
    6/9/2026Sold$399,999$180/sqft
    Source: Stellar MLS #TB8480683 Report a problem
    5/5/2026Pending sale$399,999$180/sqft
    Source: Stellar MLS #TB8480683 Report a problem
    4/29/2026Price change$399,999-4.8%$180/sqft
    Source: Stellar MLS #TB8480683 Report a problem
    4/25/2026Listed for sale$420,000$189/sqft
    Source: Stellar MLS #TB8480683 Report a problem
    4/20/2026Pending sale$420,000$189/sqft
    Source: Stellar MLS #TB8480683 Report a problem
    4/4/2026Price change$420,000-4.5%$189/sqft
    Source: Stellar MLS #TB8480683 Report a problem
    3/21/2026Listed for sale$440,000$197/sqft
    Source: Stellar MLS #TB8480683 Report a problem

    Public tax history

    YearProperty taxesTax assessment
    2025$2,010 +9.4%$267,724 +121.8%
    2024$1,838 +0.6%$120,680 +3%
    2023$1,827 +8.3%$117,165 +3%
    2022$1,687 +4%$113,752 +3%
    2021$1,623 +5.2%$110,439 +1.4%
    2020$1,543 +5.8%$108,914 +2.3%
    2019$1,459 $106,465 +1.9%
    2018$1,459 +1.2%$104,480 -30.9%
    2017$1,441 +2.1%$151,303 +51%
    2016$1,411 +1.9%$100,226 +0.7%
    2015$1,384 +0.8%$99,529 +0.8%
    2014$1,374 $98,739 +1.5%
    2013$1,374 +0.8%$97,280 +1.7%
    2012$1,363 +0.6%$95,654 +0.6%
    2011$1,354 +3.2%$95,095 +1.5%
    2010$1,312 +4%$93,690 +2.7%
    2009$1,261 +0.7%$91,227 +0.1%
    2008$1,252 -15.4%$91,136 +3%
    2007$1,481 -3.5%$88,482 +2.5%
    2006$1,535 +5.4%$86,324 +6.8%
    2005$1,456 $80,858 +3%
    2004-- $78,503 +1.9%
    2003-- $77,039 +2.4%
    2002-- $75,233 +1.6%
    2001-- $74,048 -13.3%
    2000$1,303 $85,372

    Find assessor info on the county website

    Neighborhood: 33510

    Nearby schools

    GreatSchools rating
    Schools provided by the listing agent
    • Elementary: Yates-HB
    • Middle: Mann-HB
    • High: Brandon-HB

    Source: Stellar MLS. This data may not be complete. We recommend contacting the local school district to confirm school assignments for this home.

    Get a cash offer in 3 minutes
    Find out how much your home could sell for in as little as 3 minutes with a no-obligation cash offer.
    Estimated market value
    $399,900
    Get a cash offer in 3 minutes
    Find out how much your home could sell for in as little as 3 minutes with a no-obligation cash offer.
    Estimated market value
    $399,900