Skip main navigation
Sold for $409,500
  • $409,500

    506 Brian Dr, Clarks Summit, PA 18411

    4beds
    2,047sqft
    Residential, Single Family Residence
    Built in 1980
    0.25 Acres Lot
    $442,000 Zestimate®
    $200/sqft
    $2,315 Estimated rent

    Home value

    $442,000

    $420,000 - $464,000

    $2,315/mo

    Zestimate® history
    Loading
    Loading...

    Owner options

    List your home for rent

    $2,315/mo

    Rent Zestimate®

    Find your next renter with Zillow Rental Manager. Plus, with online applications, you can quickly screen prospective tenants – for free.

    Learn more

    $2,315/mo

    Rent Zestimate®

    Refinance and save

    $2,641/mo

    Est. payment

    Refinancing to a lower rate could help reduce your monthly payments and save thousands over the life of the loan.

    See today's rates

    $2,641/mo

    Est. payment

    Explore your selling options

    Work with a Zillow partner agent

    Leverage their expertise and Zillow's premium Showcase listings to get your home seen by more buyers.

    Get started

    List with your own agent

    Get your home in front of millions of buyers by listing it on Zillow.

    Learn how to do it

    Sell it yourself

    Take full control of how buyers see your home on Zillow by listing For Sale by Owner (FSBO).

    List your home

    What's special

    Ample living spaceAbundant natural lightLarge family roomHome officePrimary suiteSpacious corner lotDesignated laundry space
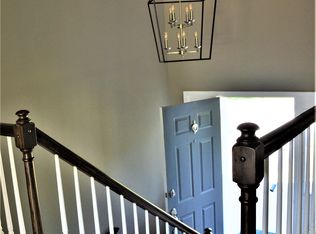
    Welcome to your dream home nestled in the charming community of Clarks Summit. This stunning bi-level residence sits on a spacious corner lot within a highly sought-after school district, offering the perfect blend of convenience and tranquility. Meticulously remodeled, this residence boasts a modern open floor plan, four bedrooms, and ample living space for both relaxation and entertainment. You're greeted by an inviting ambiance that flows seamlessly throughout the home. The expansive living room, adorned with abundant natural light, provides a warm and welcoming atmosphere for gatherings with friends and family.The lower level large family room, featuring a striking brick fireplace that serves as a focal point, adding both charm and coziness to the space. Whether you're curling up with a book on a chilly evening or hosting lively gatherings, this room offers the perfect setting for making cherished memories.The primary suite is a true retreat, offering a haven of comfort and luxury. With ample space, a private bathroom, and thoughtfully designed details, it provides a serene sanctuary for relaxation and rejuvenation.In addition to the primary suite, three generously sized bedrooms provide flexibility for various lifestyle needs, whether it be a home office, guest accommodations, or a children's playroom.The home features not only a luxurious primary suite bathroom but also an additional one and a half baths, ensuring convenience and functionality for all occupants.A designated laundry space adds convenience to your daily routine, making household tasks a breeze.For car enthusiasts or those in need of storage space, a two-car garage provides ample room for vehicles, outdoor gear, and more.Step outside onto the brand new deck, where you can savor the beauty of the surrounding landscape and enjoy alfresco dining, morning coffee, or simply basking in the sunshine.All new mechanicals make this home worry free!

    Zillow last checked:

    Listing updated:

    Listed by:

    Leah Gianacopoulos,

    ERA One Source Realty

    Bought with:

    Pat Rogan, RM425864

    The Hub Real Estate Group LLC

    Source: GSBR as distributed by MLS GRID,MLS#: SC2110MLS Logo

    Facts & features

    Interior

    Bedrooms & bathrooms
    • Bedrooms: 4
    • Bathrooms: 3
    • Full bathrooms: 2
    • 1/2 bathrooms: 1
    Primary bedroom
    • Area: 193.2 Square Feet
    • Dimensions: 14 x 13.8
    Bedroom 2
    • Area: 129.58 Square Feet
    • Dimensions: 10.7 x 12.11
    Bedroom 3
    • Area: 100.1 Square Feet
    • Dimensions: 11 x 9.1
    Bedroom 4
    • Area: 105 Square Feet
    • Dimensions: 10 x 10.5
    Primary bathroom
    • Area: 50 Square Feet
    • Dimensions: 10 x 5
    Bathroom 1
    • Area: 59.13 Square Feet
    • Dimensions: 7.3 x 8.1
    Bathroom 2
    • Description: Laundry
    • Area: 58.52 Square Feet
    • Dimensions: 7.6 x 7.7
    Dining room
    • Area: 150 Square Feet
    • Dimensions: 12 x 12.5
    Family room
    • Area: 226.46 Square Feet
    • Dimensions: 18.7 x 12.11
    Kitchen
    • Area: 200 Square Feet
    • Dimensions: 16 x 12.5
    Living room
    • Area: 277.77 Square Feet
    • Dimensions: 19.7 x 14.1
    Heating
    • Natural Gas
    Cooling
    • Central Air
    Appliances
    • Included: Dishwasher, Refrigerator, Electric Range, Electric Oven
    • Laundry: Lower Level
    Features
    • Eat-in Kitchen, Drywall
    • Flooring: Carpet, Tile, Luxury Vinyl
    • Attic: See Remarks
    • Number of fireplaces: 1
    • Common walls with other units/homes: No Common Walls
    Interior area
    • Total structure area: 2,047
    • Total interior livable area: 2,047 sqft
    • Finished area above ground: 2,047
    • Finished area below ground: 0

    Property

    Parking
    • Total spaces: 2
    • Parking features: Asphalt, Paved, Off Street, Garage, Driveway, Attached
    • Attached garage spaces: 2
    • Has uncovered spaces: Yes
    Features
    • Levels: One and One Half
    • Stories: 1
    • Patio & porch: Deck
    • Exterior features: Private Yard, Rain Gutters
    • Pool features: None
    • Spa features: None
    • Fencing: None
    • Frontage length: 140.00
    Lot
    • Size: 0.25 Acres
    • Dimensions: 140 x 90 x 119 x 28 x 70
    • Features: Corner Lot, Rectangular Lot, Level
    Details
    • Parcel number: 09103030001
    • Zoning: R1
    • Zoning description: Residential

    Construction

    Type & style
    • Home type: SingleFamily
    • Property subtype: Residential, Single Family Residence
    Materials
    • Brick, Vinyl Siding
    • Foundation: Combination, See Remarks
    • Roof: Composition
    Condition
    • Updated/Remodeled
    • New construction: No
    • Year built: 1980

    Utilities & green energy

    • Electric: Circuit Breakers, 200 or Less Amp Service
    • Sewer: Public Sewer
    • Water: Public
    • Utilities for property: Cable Available, Water Connected, Sewer Connected, Natural Gas Connected, Natural Gas Available, Electricity Connected

    Community & neighborhood

    Community
    • Community features: None
    Location
    • Region: Clarks Summit

    Other

    Other facts
    • Listing terms: Cash,VA Loan,Conventional
    • Road surface type: Paved

    Price history

    DateEventPrice
    5/31/2024Sold$409,500+2.4%$200/sqft
    Source: GSBR as distributed by MLS GRID #SC2110 Report a problem
    5/1/2024Pending sale$399,900$195/sqft
    Source: GSBR as distributed by MLS GRID #SC2110 Report a problem
    4/22/2024Listed for sale$399,900+105.1%$195/sqft
    Source: GSBR as distributed by MLS GRID #SC2110 Report a problem
    11/30/2023Sold$195,000-2.5%$95/sqft
    Source: GSBR as distributed by MLS GRID #235092 Report a problem
    11/21/2023Pending sale$200,000$98/sqft
    Source: GSBR as distributed by MLS GRID #23-5092 Report a problem

    Public tax history

    YearProperty taxesTax assessment
    2025$5,476 +14%$22,000
    2024$4,804 +4.7%$22,000
    2023$4,587 +2%$22,000
    2022$4,495 $22,000
    2021$4,495 +3.8%$22,000
    2020$4,330 +0.9%$22,000
    2018$4,292 +62.4%$22,000
    2017$2,644 $22,000
    2016-- $22,000
    2015-- $22,000
    2014-- $22,000
    2013-- $22,000
    2012-- $22,000
    2011-- $22,000
    2010-- $22,000
    2009-- $22,000
    2008-- $22,000
    2007-- $22,000
    2006-- $22,000
    2005-- $22,000
    2004-- $22,000
    2003-- $22,000
    2002-- $22,000
    2000-- $22,000

    Find assessor info on the county website

    Neighborhood: 18411

    Nearby schools

    GreatSchools rating
    Get pre-qualified for a loan
    At Zillow Home Loans, we can pre-qualify you in as little as 5 minutes with no impact to your credit score.

    An equal housing lender. NMLS #10287.

    Sell for more on Zillow
    Get a Zillow Showcase℠ listing at no additional cost and you could sell for .
    $442,000
    2% more
    +$8,840
    With Zillow Showcase(estimated)
    $450,840