Skip main navigation
Sold for $240,000
  • $240,000

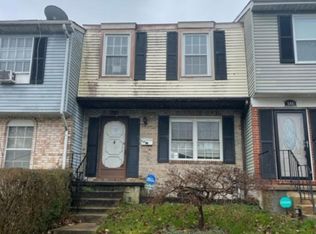
    506 Burlington Ct, Edgewood, MD 21040

    3beds
    1,690sqft
    Townhouse
    Built in 1977
    1,460 Square Feet Lot
    $263,900 Zestimate®
    $142/sqft
    $2,267 Estimated rent

    Home value

    $263,900

    $251,000 - $277,000

    $2,267/mo

    Zestimate® history
    Loading
    Loading...

    Owner options

    List your home for rent

    $2,267/mo

    Rent Zestimate®

    Find your next renter with Zillow Rental Manager. Plus, with online applications, you can quickly screen prospective tenants – for free.

    Learn more

    $2,267/mo

    Rent Zestimate®

    Refinance and save

    $1,556/mo

    Est. payment

    Refinancing to a lower rate could help reduce your monthly payments and save thousands over the life of the loan.

    See today's rates

    $1,556/mo

    Est. payment

    Explore your selling options

    Work with a Zillow partner agent

    Leverage their expertise and Zillow's premium Showcase listings to get your home seen by more buyers.

    Get started

    List with your own agent

    Get your home in front of millions of buyers by listing it on Zillow.

    Learn how to do it

    Sell it yourself

    Take full control of how buyers see your home on Zillow by listing For Sale by Owner (FSBO).

    List your home

    What's special

    Exquisite featuresAmple spaceGorgeous hardwood floorsConvenience parkingStainless appliancesGranite counters
    Welcome to 506 Burlington Court! This beautiful townhome is now available for sale. Boasting 1 full 2 half bathrooms and 3 spacious rooms, this property offers ample space for comfortable living. With 1,240 square feet of living space, this townhome provides a cozy and inviting atmosphere. As you enter, you will be greeted by gorgeous hardwood floors that add a touch of elegance and warmth. The centerpiece of the living area is a charming fireplace, perfect for cozy evenings during colder months. The kitchen is a chef's dream, featuring gorgeous maple cabinetry, granite counters, and stainless appliances. This space offers both functionality and style, making it a pleasure to prepare meals and entertain guests. Convenience parking for both residents and guests. Don't miss the opportunity to own this stunning townhome with exquisite features and a prime location. Contact us today to schedule a showing and make 506 Burlington Court your new home.

    Zillow last checked:

    Listing updated:

    Listed by:

    Jessica Young-Stewart 443-623-8271,

    RE/MAX Executive,

    Listing Team: The Jess Young Real Estate Team

    Bought with:

    Thomas Altvater, 649742

    EXP Realty, LLC

    Source: Bright MLS,MLS#: MDHR2025532MLS Logo

    Facts & features

    Interior

    Bedrooms & bathrooms
    • Bedrooms: 3
    • Bathrooms: 3
    • Full bathrooms: 1
    • 1/2 bathrooms: 2
    • Main level bathrooms: 1
    Basement
    • Area: 620
    Heating
    • Forced Air, Electric
    Cooling
    • Central Air, Ceiling Fan(s), Electric
    Appliances
    • Included: Dishwasher, Disposal, Dryer, Exhaust Fan, Ice Maker, Microwave, Oven/Range - Electric, Refrigerator, Washer, Electric Water Heater
    • Laundry: Washer/Dryer Hookups Only
    Features
    • Kitchen - Country, Combination Kitchen/Dining, Breakfast Area, Primary Bath(s), Upgraded Countertops
    • Flooring: Wood
    • Windows: Window Treatments
    • Basement: Rear Entrance,Connecting Stairway,Sump Pump,Finished,Improved,Walk-Out Access
    • Number of fireplaces: 1
    • Fireplace features: Equipment, Screen
    Interior area
    • Total structure area: 1,860
    • Total interior livable area: 1,690 sqft
    • Finished area above ground: 1,240
    • Finished area below ground: 450

    Property

    Parking
    • Parking features: None
    Accessibility
    • Accessibility features: None
    Features
    • Levels: Three
    • Stories: 3
    • Pool features: None
    Lot
    • Size: 1,460 sqft
    • Dimensions: 20.00 x
    Details
    • Additional structures: Above Grade, Below Grade
    • Parcel number: 1301107054
    • Zoning: R3
    • Special conditions: Standard

    Construction

    Type & style
    • Home type: Townhouse
    • Architectural style: Colonial
    • Property subtype: Townhouse
    Materials
    • Combination, Brick
    • Foundation: Brick/Mortar
    • Roof: Asphalt
    Condition
    • New construction: No
    • Year built: 1977

    Utilities & green energy

    • Sewer: Public Sewer
    • Water: Public

    Community & neighborhood

    Location
    • Region: Edgewood
    • Subdivision: Harford Square

    HOA & financial

    HOA
    • Has HOA: Yes
    • HOA fee: $65 monthly

    Other

    Other facts
    • Listing agreement: Exclusive Right To Sell
    • Ownership: Fee Simple

    Price history

    DateEventPrice
    10/19/2023Sold$240,000+9.6%$142/sqft
    Source: Bright MLS #MDHR2025532 Report a problem
    9/24/2023Listing removed--
    Source: Bright MLS #MDHR2025532 Report a problem
    9/20/2023Listed for sale$219,000+56.5%$130/sqft
    Source: Bright MLS #MDHR2025532 Report a problem
    9/11/2017Sold$139,900$83/sqft
    Source: Public Record Report a problem
    7/6/2017Listed for sale$139,900+800.3%$83/sqft
    Source: Joan Ryder and Associates Real Estate #HR9997274 Report a problem
    5/2/2016Sold$15,540-88.8%$9/sqft
    Source: Agent Provided Report a problem
    10/24/2015Listing removed$1,295$1/sqft
    Source: Joan Ryder and Associates Real Estate #HR8739906 Report a problem
    9/4/2015Listed for rent$1,295$1/sqft
    Source: Joan Ryder and Associates Real Estate #HR8739906 Report a problem
    8/1/2014Listing removed$139,000$82/sqft
    Source: Joan Ryder and Associates Real Estate #HR8342828 Report a problem
    5/9/2014Listed for sale$139,000$82/sqft
    Source: Joan Ryder and Associates Real Estate #HR8342828 Report a problem
    12/21/2011Sold$139,000$82/sqft
    Source: Public Record Report a problem
    11/2/2011Listed for sale$139,000+54.6%$82/sqft
    Source: Joan Ryder and Associates Real Estate #HR7719533 Report a problem
    12/3/2003Sold$89,900$53/sqft
    Source: Public Record Report a problem

    Public tax history

    YearProperty taxesTax assessment
    2025$2,193 +14%$201,167 +14%
    2024$1,924 +16.2%$176,533 +16.2%
    2023$1,656 +4.4%$151,900
    2022$1,585 +0.1%$151,900 +9.3%
    2021$1,584 +3.5%$139,033 +4.9%
    2020$1,530 +6.8%$132,600
    2019$1,433 +7.3%$132,600 +14.6%
    2018$1,336 +7.9%$115,733 +7.9%
    2017$1,238 $107,300
    2016-- $107,300
    2015-- $107,300 -10%
    2014$1,556 $119,200
    2013-- $119,200
    2012-- $119,200 -12.4%
    2011-- $136,000 +3.9%
    2010-- $130,866 +4.1%
    2009-- $125,703 +4.3%
    2008-- $120,540 +13.7%
    2007-- $106,002 +15.9%
    2006-- $91,466 +18.9%
    2005-- $76,930 +3.7%
    2004-- $74,200 +3.8%
    2003-- $71,470 +4%
    2002-- $68,740
    2001-- $68,740

    Find assessor info on the county website

    Neighborhood: 21040

    Nearby schools

    GreatSchools rating
    Schools provided by the listing agent
    • Elementary: Magnolia
    • Middle: Magnolia
    • High: Joppatowne
    • District: Harford County Public Schools

    Source: Bright MLS. This data may not be complete. We recommend contacting the local school district to confirm school assignments for this home.

    Get a cash offer in 3 minutes
    Find out how much your home could sell for in as little as 3 minutes with a no-obligation cash offer.
    Estimated market value
    $263,900
    Get a cash offer in 3 minutes
    Find out how much your home could sell for in as little as 3 minutes with a no-obligation cash offer.
    Estimated market value
    $263,900