Welcome to a spacious residence located on a desirable corner lot in the sought-after Seabreeze South gated community. Designed with comfort and style in mind, this home offers a thoughtfully designed open floor plan filled with natural light, soaring vaulted ceilings, and large windows throughout that create an inviting atmosphere. The interior features updated flooring, and spacious bedrooms—perfect for modern living. The large kitchen boasts a center island, walk-in pantry, and seamless connectivity to the living and dining areas, making it ideal for daily living and entertaining.
Tech-savvy enhancements include an integrated home audio and security system, delivering both convenience and peace of mind.
Step outside to your own private retreat—an entertainer’s backyard complete with a custom BBQ area with built-in kitchen, al fresco dining space, and a spa, perfect for relaxing or hosting gatherings year-round. Additional highlights include a two-car garage and two-car driveway, offering ample parking.
This private coastal community is conveniently located near The Collection at RiverPark, a vibrant destination blending retail, dining, grocery, and outdoor experiences that reflect the best of coastal California living.
Sold for $825,000
Listed by: Christie's RE SoCal • Razmick Ohanian • Contact: 310-893-8300
Bought with: RE/MAX Gold Coast-Beach Marina Office
$825,000
506 Calle Capistrano, Oxnard, CA 93030
4beds
1,897sqft
Single Family Residence
Built in 1999
4,356 Square Feet Lot
$824,500 Zestimate®
$435/sqft
$4,012 Estimated rent
Home value
$824,500
$750,000 - $907,000
$4,012/mo
Zestimate® history
Owner options
List your home for rent
$4,012/mo
Rent Zestimate®
Find your next renter with Zillow Rental Manager. Plus, with online applications, you can quickly screen prospective tenants – for free.
$4,012/mo
Rent Zestimate®
Refinance and save
$5,344/mo
Est. payment
Refinancing to a lower rate could help reduce your monthly payments and save thousands over the life of the loan.
$5,344/mo
Est. payment
Explore your selling options
Work with a Zillow partner agent
Leverage their expertise and Zillow's premium Showcase listings to get your home seen by more buyers.
Get startedList with your own agent
Get your home in front of millions of buyers by listing it on Zillow.
Learn how to do itSell it yourself
Take full control of how buyers see your home on Zillow by listing For Sale by Owner (FSBO).
List your homeWhat's special
Private retreatCenter islandLarge windowsNatural lightCorner lotOpen floor planAl fresco dining space
Zillow last checked:
Listing updated:
Listed by:
Razmick Ohanian DRE #01926917 818-618-9238,
Christie's RE SoCal
Bought with:
Ana De Rivera, DRE #01879745
RE/MAX Gold Coast-Beach Marina Office
Source: CRMLS,MLS#: GD25104707 Originating MLS: California Regional MLS
Originating MLS: California Regional MLSFacts & features
Interior
Bedrooms & bathrooms
- Bedrooms: 4
- Bathrooms: 3
- Full bathrooms: 2
- 1/2 bathrooms: 1
- Main level bathrooms: 1
Rooms
- Room types: Bedroom, Kitchen, Laundry, Primary Bedroom
Primary bedroom
- Features: Primary Suite
Bedroom
- Features: All Bedrooms Up
Bathroom
- Features: Bathtub, Dual Sinks
Kitchen
- Features: Kitchen Island, Tile Counters, Walk-In Pantry
Heating
- Central, Fireplace(s)
Cooling
- Central Air, Electric
Appliances
- Included: Barbecue, Dishwasher, Gas Range, Gas Water Heater, Microwave
- Laundry: Electric Dryer Hookup, Gas Dryer Hookup, Laundry Closet, Upper Level
Features
- Breakfast Bar, Breakfast Area, Eat-in Kitchen, Recessed Lighting, Tile Counters, Unfurnished, Wired for Sound, All Bedrooms Up, Primary Suite
- Flooring: Laminate, Tile
- Windows: Double Pane Windows, Insulated Windows, Screens, Shutters
- Has fireplace: Yes
- Fireplace features: Family Room, Gas, Living Room
- Common walls with other units/homes: End Unit,No Common Walls
Interior area
- Total interior livable area: 1,897 sqft
Property
Parking
- Total spaces: 2
- Parking features: Door-Single, Driveway, Garage Faces Front, Garage
- Attached garage spaces: 2
Accessibility
- Accessibility features: None
Features
- Levels: Two
- Stories: 2
- Entry location: Main Level
- Patio & porch: Concrete, Open, Patio
- Exterior features: Barbecue
- Pool features: None
- Has spa: Yes
- Spa features: In Ground, Private
- Fencing: Brick
- Has view: Yes
- View description: Neighborhood, None
Lot
- Size: 4,356 Square Feet
- Features: Corner Lot, Street Level
Details
- Additional structures: Gazebo
- Parcel number: 2140084045
- Zoning: R2-PD
- Special conditions: Standard
Construction
Type & style
- Home type: SingleFamily
- Architectural style: Traditional
- Property subtype: Single Family Residence
Materials
- Concrete, Stucco
- Foundation: Slab
- Roof: Tile
Condition
- Repairs Cosmetic,Updated/Remodeled
- New construction: No
- Year built: 1999
Utilities & green energy
- Electric: Electricity - On Property
- Sewer: Public Sewer
- Water: Public
- Utilities for property: Cable Connected, Natural Gas Connected, Phone Connected
Community & HOA
Community
- Features: Dog Park, Gated
- Security: Security System, Carbon Monoxide Detector(s), Fire Detection System, Security Gate, Gated Community, Smoke Detector(s)
- Subdivision: Cottages At Seabreeze 3 - 503903
HOA
- Has HOA: Yes
- Amenities included: Sport Court, Dog Park, Picnic Area, Playground
- HOA fee: $86 monthly
- HOA name: Lordon Management
- HOA phone: 805-751-4142
Location
- Region: Oxnard
Financial & listing details
- Price per square foot: $435/sqft
- Tax assessed value: $440,428
- Annual tax amount: $5,137
- Date on market: 5/13/2025
- Cumulative days on market: 6 days
- Listing terms: Cash to New Loan
- Road surface type: Paved
Price history
| Date | Event | Price |
|---|---|---|
| 6/27/2025 | Sold | $825,000+0%$435/sqft |
Source:  CRMLS #GD25104707 Report a problem CRMLS #GD25104707 Report a problem | ||
| 6/25/2025 | Pending sale | $824,999$435/sqft |
Source: CRMLS #GD25104707 Report a problem | ||
| 6/3/2025 | Contingent | $824,999$435/sqft |
Source: CRMLS #GD25104707 Report a problem | ||
| 5/13/2025 | Listed for sale | $824,999+230.7%$435/sqft |
Source: CRMLS #GD25104707 Report a problem | ||
| 7/28/1999 | Sold | $249,500$132/sqft |
Source: Public Record Report a problem | ||
Public tax history
| Year | Property taxes | Tax assessment |
|---|---|---|
| 2025 | $5,137 +5.1% | $440,428 +2% |
| 2024 | $4,888 | $431,793 +2% |
| 2023 | $4,888 +3% | $423,327 +2% |
| 2022 | $4,746 -0.2% | $415,027 +2% |
| 2021 | $4,756 -2.1% | $406,890 +1% |
| 2020 | $4,858 +4.3% | $402,720 +2% |
| 2019 | $4,657 +3.6% | $394,825 +2% |
| 2018 | $4,496 +2.8% | $387,084 +2% |
| 2017 | $4,373 +4.5% | $379,495 +2% |
| 2016 | $4,184 -1.5% | $372,054 +1.5% |
| 2015 | $4,250 +4.6% | $366,468 +2% |
| 2014 | $4,061 | $359,291 +0.5% |
| 2013 | -- | $357,670 +2% |
| 2012 | -- | $350,658 +2% |
| 2011 | -- | $343,784 +0.5% |
| 2009 | -- | $342,028 +4% |
| 2007 | -- | $328,748 +2% |
| 2006 | -- | $322,303 +5.3% |
| 2005 | -- | $306,180 +3.9% |
| 2003 | -- | $294,677 +13.7% |
| 2002 | -- | $259,171 +2% |
| 2001 | $2,859 +2.3% | $254,090 +2% |
| 2000 | $2,794 | $249,109 |
Find assessor info on the county website
Neighborhood: East Village
Nearby homes
- $811,0003 bd3 ba1.7k sqft504 Calle Capistrano, Oxnard, CA 93030Off Market
- $827,6004 bd3 ba1.9k sqft502 Calle Capistrano, Oxnard, CA 93030Off Market
- $807,2004 bd2 ba1.8k sqft507 Calle Capistrano, Oxnard, CA 93030Off Market
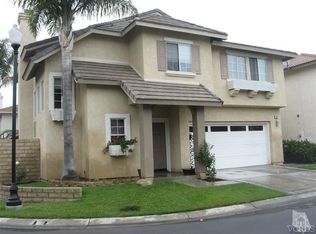
- $759,3403 bd3 ba1.7k sqft505 Calle Capistrano, Oxnard, CA 93030Sold
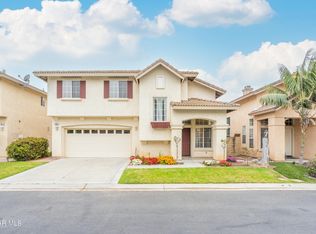
- $812,9004 bd2 ba1.8k sqft500 Calle Capistrano, Oxnard, CA 93030Off Market
- $771,1003 bd3 ba1.7k sqft503 Calle Capistrano, Oxnard, CA 93030Off Market
- $801,2004 bd2 ba1.8k sqft511 Calle Capistrano, Oxnard, CA 93030Off Market
- $755,9003 bd2 ba1.7k sqft513 Calle Capistrano, Oxnard, CA 93030Off Market
Nearby schools
GreatSchools rating
- 3/10Rio Rosales SchoolGrades: K-5Distance: 0.4 mi
- 4/10Rio Del Valle Middle SchoolGrades: 6-8Distance: 1.8 mi
- 5/10Rio Mesa High SchoolGrades: 9-12Distance: 3.3 mi
Get a cash offer in 3 minutes
Find out how much your home could sell for in as little as 3 minutes with a no-obligation cash offer.
Estimated market value
$824,500
Get a cash offer in 3 minutes
Find out how much your home could sell for in as little as 3 minutes with a no-obligation cash offer.
Estimated market value
$824,500
- California
- Ventura County
- Oxnard
- 93030
- East Village
- 506 Calle Capistrano
Nearby cities
Nearby neighborhoods
Nearby zip codes
Other Oxnard Topics
