Tucked away in the desirable Historic Loma Alta neighborhood of Coastal Oceanside is the Las Brisas Community. This is where you will find this ground level 2-bedroom 2 bath absolutely lovely condo. It is only a few minutes’ drive to the Oceanside Pier, world class beaches and the Harbor. The condo features a private yard where you can sit and barbeque and enjoy the sun. Included with this condo is a refrigerator, washer/dryer, new range, new dishwasher, and microwave. The living room and kitchen are an open floor plan with crown moulding, tile and wood flooring and granite counters. The primary bedroom has an ensuite bathroom and a spacious walk-in closet. The complex offers a saltwater pool, spa, tennis/pickleball and basketball courts with parklike grounds. You have your own large single car garage and assigned parking space. Enjoy all that downtown Oceanside has to offer; walk the Oceanside Pier and Strand Beach along with an abundance of fine dining restaurants and breweries. You are just minutes to shopping, the 5 freeway and Camp Pendleton. The monthly HOA fee covers all common area maintenance along with water, trash, hot water, and limited insurance. You can't beat the location for enjoying the constant mild coastal climate.
Sold for $560,000
Listed by: Berkshire Hathaway HomeService • Kathy Beard • Contact: 949-443-2000
Bought with: The Avenue Home Collective
$560,000
506 Canyon Dr Unit 57, Oceanside, CA 92054
2beds
904sqft
Condominium
Built in 2006
-- sqft lot
$577,700 Zestimate®
$619/sqft
$2,886 Estimated rent
Home value
$577,700
$549,000 - $607,000
$2,886/mo
Zestimate® history
Owner options
List your home for rent
$2,886/mo
Rent Zestimate®
Find your next renter with Zillow Rental Manager. Plus, with online applications, you can quickly screen prospective tenants – for free.
$2,886/mo
Rent Zestimate®
Refinance and save
$4,136/mo
Est. payment
Refinancing to a lower rate could help reduce your monthly payments and save thousands over the life of the loan.
$4,136/mo
Est. payment
Explore your selling options
Work with a Zillow partner agent
Leverage their expertise and Zillow's premium Showcase listings to get your home seen by more buyers.
Get startedList with your own agent
Get your home in front of millions of buyers by listing it on Zillow.
Learn how to do itSell it yourself
Take full control of how buyers see your home on Zillow by listing For Sale by Owner (FSBO).
List your homeWhat's special
Basketball courtsNew rangeWorld class beachesEnsuite bathroomSaltwater poolOpen floor planCrown moulding
Zillow last checked:
Listing updated:
Listed by:
Kathy Beard DRE #01416306 949-443-2000,
Berkshire Hathaway HomeService
Bought with:
Holly Sanders, DRE #01962867
The Avenue Home Collective
Source: CRMLS,MLS#: OC24004530 Originating MLS: California Regional MLS
Originating MLS: California Regional MLSFacts & features
Interior
Bedrooms & bathrooms
- Bedrooms: 2
- Bathrooms: 2
- Full bathrooms: 1
- 3/4 bathrooms: 1
- Main level bathrooms: 2
- Main level bedrooms: 2
Rooms
- Room types: Kitchen, Living Room, Primary Bedroom
Primary bedroom
- Features: Main Level Primary
Bathroom
- Features: Granite Counters, Stone Counters, Separate Shower, Tub Shower
Kitchen
- Features: Granite Counters, Kitchen/Family Room Combo
Heating
- Electric
Cooling
- Wall/Window Unit(s)
Appliances
- Included: Dishwasher, Electric Range, Disposal, Microwave, Refrigerator, Dryer, Washer
- Laundry: Laundry Closet
Features
- Breakfast Bar, Ceiling Fan(s), Crown Molding, Eat-in Kitchen, Granite Counters, Open Floorplan, Main Level Primary
- Flooring: Carpet, Tile, Wood
- Doors: French Doors
- Has fireplace: No
- Fireplace features: None
- Common walls with other units/homes: 1 Common Wall
Interior area
- Total interior livable area: 904 sqft
Property
Parking
- Total spaces: 3
- Parking features: Garage, Carport
- Garage spaces: 1
- Carport spaces: 1
- Covered spaces: 2
- Uncovered spaces: 1
Features
- Levels: One
- Stories: 1
- Entry location: 1
- Patio & porch: Enclosed, Patio
- Pool features: Community, Salt Water, Association
- Has spa: Yes
- Spa features: Community
- Fencing: Wood
- Has view: Yes
- View description: Courtyard
Lot
- Size: 7.69 Acres
Details
- Parcel number: 1490403957
- Zoning: R1
- Special conditions: Standard
Construction
Type & style
- Home type: Condo
- Property subtype: Condominium
- Attached to another structure: Yes
Condition
- New construction: No
- Year built: 2006
Utilities & green energy
- Sewer: Public Sewer
- Water: Public
- Utilities for property: Electricity Available, Water Connected
Community & HOA
Community
- Features: Street Lights, Pool
- Subdivision: Oceanside
HOA
- Has HOA: Yes
- Amenities included: Sport Court, Pickleball, Pool, Spa/Hot Tub, Tennis Court(s)
- HOA fee: $576 monthly
- HOA name: 506 Canyon
- HOA phone: 760-634-4700
Location
- Region: Oceanside
Financial & listing details
- Price per square foot: $619/sqft
- Tax assessed value: $571,199
- Annual tax amount: $6,418
- Date on market: 1/9/2024
- Cumulative days on market: 9 days
- Listing terms: Cash to New Loan,Conventional,Cal Vet Loan,1031 Exchange,VA Loan
Price history
| Date | Event | Price |
|---|---|---|
| 2/5/2024 | Sold | $560,000+0.2%$619/sqft |
Source:  CRMLS #OC24004530 Report a problem CRMLS #OC24004530 Report a problem | ||
| 1/30/2024 | Pending sale | $559,000$618/sqft |
Source: CRMLS #OC24004530 Report a problem | ||
| 1/19/2024 | Contingent | $559,000$618/sqft |
Source: CRMLS #OC24004530 Report a problem | ||
| 1/9/2024 | Listed for sale | $559,000+11.8%$618/sqft |
Source: CRMLS #OC24004530 Report a problem | ||
| 10/27/2022 | Sold | $500,000-4.8%$553/sqft |
Source:  SDMLS #220021058 Report a problem SDMLS #220021058 Report a problem | ||
| 10/18/2022 | Pending sale | $525,000$581/sqft |
Source: SDMLS #220021058 Report a problem | ||
| 9/28/2022 | Price change | $525,000-2.8%$581/sqft |
Source: SDMLS #220021058 Report a problem | ||
| 8/13/2022 | Listed for sale | $540,000+163.4%$597/sqft |
Source: SDMLS #220021058 Report a problem | ||
| 11/22/2019 | Listing removed | $1,800$2/sqft |
Source: Award Property Management Report a problem | ||
| 11/1/2019 | Listed for rent | $1,800+12.5%$2/sqft |
Source: Award Property Management Report a problem | ||
| 11/30/2017 | Listing removed | $1,600$2/sqft |
Source: Award Property Management Report a problem | ||
| 11/13/2017 | Listed for rent | $1,600+14.3%$2/sqft |
Source: Award Property Management Report a problem | ||
| 5/10/2012 | Listing removed | $1,400+3.7%$2/sqft |
Source: CENTURY 21 Award #120012026 Report a problem | ||
| 3/30/2012 | Price change | $1,350-3.6%$1/sqft |
Source: CENTURY 21 Award #120012026 Report a problem | ||
| 3/16/2012 | Price change | $1,400-6.7%$2/sqft |
Source: CENTURY 21 Award #120012026 Report a problem | ||
| 3/7/2012 | Listed for rent | $1,500$2/sqft |
Source: Century 21 Award Property Management Report a problem | ||
| 7/10/2009 | Sold | $205,000+37.8%$227/sqft |
Source: Public Record Report a problem | ||
| 4/29/2009 | Sold | $148,750-52%$165/sqft |
Source: Public Record Report a problem | ||
| 6/26/2006 | Sold | $310,000$343/sqft |
Source: Public Record Report a problem | ||
Public tax history
| Year | Property taxes | Tax assessment |
|---|---|---|
| 2025 | $6,418 +11.9% | $571,199 +12% |
| 2024 | $5,737 +3.2% | $509,999 +2% |
| 2023 | $5,561 +98.5% | $500,000 +100.5% |
| 2022 | $2,802 -0.4% | $249,342 +2% |
| 2021 | $2,813 +3.2% | $244,454 +1% |
| 2020 | $2,726 +4.3% | $241,949 +2% |
| 2019 | $2,615 -0.2% | $237,206 +2% |
| 2018 | $2,620 +1.9% | $232,556 +2% |
| 2017 | $2,572 +3.4% | $227,997 +2% |
| 2016 | $2,488 +3% | $223,528 +1.5% |
| 2015 | $2,416 +4% | $220,172 +2% |
| 2014 | $2,323 | $215,860 +0.5% |
| 2013 | -- | $214,885 +2% |
| 2012 | -- | $210,673 +2% |
| 2011 | -- | $206,543 +0.8% |
| 2010 | -- | $205,000 +1% |
| 2009 | -- | $203,000 -30% |
| 2008 | -- | $290,000 -8.3% |
| 2007 | -- | $316,098 +74.6% |
| 2006 | -- | $181,050 +2% |
| 2005 | -- | $177,500 |
Find assessor info on the county website
Neighborhood: Loma Alta
Nearby homes
- $608,5003 bd2 ba1.2k sqft506 Canyon Dr UNIT 1, Oceanside, CA 92054Off Market

- $575,6003 bd2 ba1.1k sqft506 Canyon Dr UNIT 3, Oceanside, CA 92054Off Market

- $612,3003 bd2 ba1.1k sqft506 Canyon Dr UNIT 5, Oceanside, CA 92054Off Market
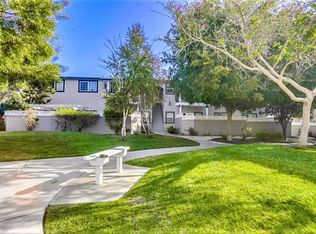
- $631,1003 bd2 ba1.2k sqft506 Canyon Dr UNIT 7, Oceanside, CA 92054Off Market

- $583,1003 bd2 ba1.1k sqft506 Canyon Dr, Oceanside, CA 92054Off Market
- $614,1003 bd2 ba1.1k sqft506 Canyon Dr UNIT 10, Oceanside, CA 92054Off Market
- $606,4003 bd2 ba1.1k sqft506 Canyon Dr UNIT 12, Oceanside, CA 92054Off Market
- $634,3003 bd2 ba1.1k sqft506 Canyon Dr UNIT 13, Oceanside, CA 92054Off Market
- $569,8003 bd2 ba1.1k sqft506 Canyon Dr UNIT 14, Oceanside, CA 92054Off Market
Nearby schools
GreatSchools rating
- 7/10Mission Elementary SchoolGrades: K-5Distance: 0.6 mi
- 2/10Jefferson Middle SchoolGrades: 6-8Distance: 0.7 mi
- 5/10Oceanside High SchoolGrades: 9-12Distance: 1 mi
Schools provided by the listing agent
- Middle: Jefferson
- High: Oceanside
Source: CRMLS. This data may not be complete. We recommend contacting the local school district to confirm school assignments for this home.
Get a cash offer in 3 minutes
Find out how much your home could sell for in as little as 3 minutes with a no-obligation cash offer.
Estimated market value
$577,700
Get a cash offer in 3 minutes
Find out how much your home could sell for in as little as 3 minutes with a no-obligation cash offer.
Estimated market value
$577,700
- California
- San Diego County
- Oceanside
- 92054
- Loma Alta
- 506 Canyon Dr Unit 57
Nearby cities
Nearby neighborhoods
Nearby zip codes
Other Oceanside Topics
