Best and Final due this Saturday 7-26-25 at 10am. Welcome to this charming and well-kept split level home nestled on a quiet street yest minutes from Philadelphia and shore points. You’ll be drawn in by the inviting curb appeal, featuring a classic stone front facade and a 2 car paver driveway that adds character and function. Featuring a spacious and versatile layout, this home offers hardwood floors throughout the main and upper level along with fresh neutral paint. The upper level includes 3 comfortable bedrooms and a full bath, while the main level boasts a bright living room, dining room and eat-in kitchen. The lower level provides additional living space with an inviting family room with built-ins that is a flexible space that could easily serve as a home office, playroom or media room. A 4th bedroom, powder room and laundry area round off the lower level - all enhanced with new laminate flooring. Enjoy outdoor living in the large enclosed porch, perfect for morning coffee or entertaining, a side deck and basketball net for active fun and a storage shed for all your outdoor essentials. The rear yard backs to woods, offering a peaceful serene setting. An attached 2 car garage is also easily accessed through the screened porch .Brimming with the charm of yesterday and promise of tomorrow, this well maintained home is move-in ready as is- offering the perfect blend of classic character and the opportunity to make it your own over time!
Sold for $360,000
$360,000
506 Carol Ave, Blackwood, NJ 08012
4beds
1,488sqft
Single Family Residence
Built in 1959
8,250 Square Feet Lot
$379,300 Zestimate®
$242/sqft
$2,983 Estimated rent
Home value
$379,300
$330,000 - $436,000
$2,983/mo
Zestimate® history
Owner options
List your home for rent
$2,983/mo
Rent Zestimate®
Find your next renter with Zillow Rental Manager. Plus, with online applications, you can quickly screen prospective tenants – for free.
$2,983/mo
Rent Zestimate®
Refinance and save
$2,649/mo
Est. payment
Refinancing to a lower rate could help reduce your monthly payments and save thousands over the life of the loan.
$2,649/mo
Est. payment
Explore your selling options
Work with a Zillow partner agent
Leverage their expertise and Zillow's premium Showcase listings to get your home seen by more buyers.
Get startedList with your own agent
Get your home in front of millions of buyers by listing it on Zillow.
Learn how to do itSell it yourself
Take full control of how buyers see your home on Zillow by listing For Sale by Owner (FSBO).
List your homeWhat's special
Eat-in kitchenBasketball netLarge enclosed porchClassic stone front facadeHardwood floorsSide deckFresh neutral paint
Zillow last checked:
Listing updated:
Listed by:
Ellen Conti 609-743-2133,
BHHS Fox & Roach - Haddonfield
Bought with:
Francis Mellace, 674076
Century 21 Rauh & Johns
Source: Bright MLS,MLS#: NJCD2097692
Facts & features
Interior
Bedrooms & bathrooms
- Bedrooms: 4
- Bathrooms: 2
- Full bathrooms: 1
- 1/2 bathrooms: 1
Rooms
- Room types: Living Room, Dining Room, Kitchen, Family Room, Laundry
Dining room
- Level: Main
Family room
- Level: Lower
Kitchen
- Level: Main
Laundry
- Level: Lower
Living room
- Level: Main
Heating
- Forced Air, Natural Gas
Cooling
- Central Air, Natural Gas, Electric
Appliances
- Included: Gas Water Heater
- Laundry: Lower Level, Laundry Room
Features
- Dry Wall
- Flooring: Hardwood, Laminate
- Has basement: No
- Has fireplace: No
Interior area
- Total structure area: 1,488
- Total interior livable area: 1,488 sqft
- Finished area above ground: 1,488
- Finished area below ground: 0
Property
Parking
- Total spaces: 4
- Parking features: Garage Door Opener, Concrete, Driveway, Attached, Off Street
- Attached garage spaces: 2
- Uncovered spaces: 2
Accessibility
- Accessibility features: None
Features
- Levels: Multi/Split,Two
- Stories: 2
- Patio & porch: Deck, Porch, Enclosed
- Pool features: None
Lot
- Size: 8,250 Square Feet
- Dimensions: 75.00 x 110.00
- Features: Backs to Trees
Details
- Additional structures: Above Grade, Below Grade
- Parcel number: 151190600009
- Zoning: R-3
- Zoning description: residential
- Special conditions: Standard
Construction
Type & style
- Home type: SingleFamily
- Property subtype: Single Family Residence
Materials
- Frame, Stone, Aluminum Siding
- Foundation: Crawl Space
- Roof: Composition
Condition
- New construction: No
- Year built: 1959
Utilities & green energy
- Sewer: Public Sewer
- Water: Public
Community & HOA
Community
- Subdivision: Blackwood Estates
HOA
- Has HOA: No
Location
- Region: Blackwood
- Municipality: GLOUCESTER TWP
Financial & listing details
- Price per square foot: $242/sqft
- Tax assessed value: $201,200
- Annual tax amount: $8,910
- Date on market: 7/18/2025
- Listing agreement: Exclusive Right To Sell
- Inclusions: Existing Washer, Dryer In Their As Is Condition
- Exclusions: Refrigerator
- Ownership: Fee Simple
Price history
| Date | Event | Price |
|---|---|---|
| 8/28/2025 | Sold | $360,000+10.8%$242/sqft |
Source:  Bright MLS #NJCD2097692 Report a problem Bright MLS #NJCD2097692 Report a problem | ||
| 7/29/2025 | Pending sale | $325,000$218/sqft |
Source: Bright MLS #NJCD2097692 Report a problem | ||
| 7/18/2025 | Listed for sale | $325,000$218/sqft |
Source: Bright MLS #NJCD2097692 Report a problem | ||
Public tax history
| Year | Property taxes | Tax assessment |
|---|---|---|
| 2025 | $8,408 +1.8% | $201,200 |
| 2024 | $8,261 +8.6% | $201,200 |
| 2023 | $7,606 +3.2% | $201,200 |
| 2022 | $7,371 -9% | $201,200 |
| 2021 | $8,104 +2.5% | $201,200 |
| 2020 | $7,905 +0.6% | $201,200 |
| 2019 | $7,860 | $201,200 |
| 2018 | $7,860 +6.6% | $201,200 |
| 2017 | $7,371 +8.2% | $201,200 |
| 2016 | $6,814 +0.8% | $201,200 |
| 2015 | $6,760 +5.7% | $201,200 |
| 2014 | $6,394 +1.7% | $201,200 |
| 2013 | $6,285 +1.6% | $201,200 |
| 2012 | $6,188 +1.8% | $201,200 |
| 2011 | $6,082 +23% | $201,200 |
| 2010 | $4,945 +4.9% | $201,200 +114.7% |
| 2009 | $4,715 | $93,700 |
| 2008 | -- | $93,700 |
| 2007 | -- | $93,700 |
| 2006 | -- | $93,700 |
| 2005 | -- | $93,700 |
| 2004 | -- | $93,700 |
| 2003 | -- | $93,700 |
| 2002 | -- | $93,700 |
| 2001 | -- | $93,700 |
Find assessor info on the county website
Neighborhood: 08012
Nearby homes
- $286,100-- bd-- ba912 sqft326 Carol Ave, Blackwood, NJ 08012Off Market
- $358,000-- bd-- ba1.4k sqft510 Carol Ave, Blackwood, NJ 08012Off Market
- $385,0004 bd2 ba1.4k sqft507 Carol Ave, Blackwood, NJ 08012Sold
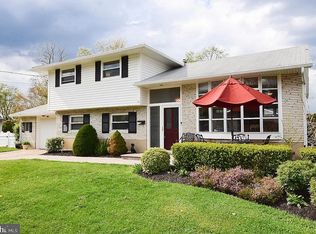
- $271,200-- bd-- ba912 sqft322 Carol Ave, Blackwood, NJ 08012Off Market
- $372,900-- bd-- ba1.9k sqft512 Carol Ave, Blackwood, NJ 08012Off Market
- $280,0003 bd1 ba912 sqft153 Lehigh Ave, Blackwood, NJ 08012Sold
- $367,7003 bd2 ba1.8k sqft511 Carol Ave, Blackwood, NJ 08012Off Market
- $362,3004 bd2 ba1.4k sqft516 Carol Ave, Blackwood, NJ 08012Off Market
Nearby schools
GreatSchools rating
- 5/10Gloucester Township Elementary SchoolGrades: K-5Distance: 0.4 mi
- 6/10Charles W. Lewis Middle SchoolGrades: 6-8Distance: 0.9 mi
- 3/10Highland High SchoolGrades: 9-12Distance: 0.5 mi
Schools provided by the listing agent
- Elementary: Blackwood
- Middle: Charles W. Lewis M.s.
- High: Highland Regional
- District: Gloucester Township Public Schools
Source: Bright MLS. This data may not be complete. We recommend contacting the local school district to confirm school assignments for this home.
Get a cash offer in 3 minutes
Find out how much your home could sell for in as little as 3 minutes with a no-obligation cash offer.
Estimated market value
$379,300
Get a cash offer in 3 minutes
Find out how much your home could sell for in as little as 3 minutes with a no-obligation cash offer.
Estimated market value
$379,300
- New Jersey
- Camden County
- Blackwood
- 08012
- 506 Carol Ave
Nearby cities
Nearby zip codes
Other Blackwood Topics
