Skip main navigation
Sold for $2,399,000
  • $2,399,000

    506 Carrara Court, Jupiter, FL 33478

    5beds
    3,740sqft
    Single Family Residence
    Built in 2018
    0.32 Acres Lot
    $2,469,600 Zestimate®
    $641/sqft
    $7,413 Estimated rent

    Home value

    $2,469,600

    Estimated sales range

    Not available

    $7,413/mo

    Zestimate® history
    Loading
    Loading...

    Owner options

    List your home for rent

    $7,413/mo

    Rent Zestimate®

    Find your next renter with Zillow Rental Manager. Plus, with online applications, you can quickly screen prospective tenants – for free.

    Learn more

    $7,413/mo

    Rent Zestimate®

    Refinance and save

    $17,050/mo

    Est. payment

    Refinancing to a lower rate could help reduce your monthly payments and save thousands over the life of the loan.

    See today's rates

    $17,050/mo

    Est. payment

    Explore your selling options

    Work with a Zillow partner agent

    Leverage their expertise and Zillow's premium Showcase listings to get your home seen by more buyers.

    Get started

    List with your own agent

    Get your home in front of millions of buyers by listing it on Zillow.

    Learn how to do it

    Sell it yourself

    Take full control of how buyers see your home on Zillow by listing For Sale by Owner (FSBO).

    List your home

    What's special

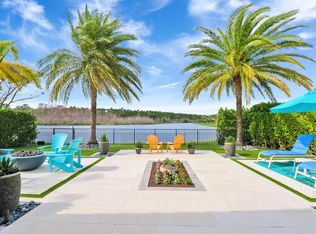
    Located in one of the most desired locations within the resort-style gated community of Jupiter Country Club, this coveted extended Santangelo model sits on nearly 1/3 acre on an ultra-private lot with breathtaking views of the wide lake & tree-lined preserve with no other homes in the rear. **RARE INTERMEDIATE golf membership is grandfathered with this home.** This membership level is no longer available and there is currently a waitlist for golf memberships. (Buyer could also downgrade to social/club membership). Absolutely stunning finishes run throughout the home including porcelain tile flooring, quartz countertops, crown molding, plantation shutters, stylish light fixtures & ceiling fans. This spacious floor plan offers 5 bedrooms (or 4 bedrooms + a den/office), 3 ½ baths PLUS a loft and an extended garage. Live comfortably in this energy efficient home with CBS construction, impact glass windows, UV light air purification systems, a Rachio smart irrigation system & natural gas. The open concept great room boasts a tray ceiling, dual ceiling fans and gorgeous wood ceiling beams. Step out through the wall to wall sliding glass doors into the outdoor oasis. Inviting & spacious, this area boasts an extended covered lanai, motorized retractable screens, dual outdoor ceiling fans, a panoramic lake & preserve view and a lovely saltwater pool with a sunshelf surrounded by travertine pavers and lush tropical landscaping. Sunsets are enchanting from this relaxing outdoor living area perfect for lounging & entertaining! The gourmet kitchen is the heart of the home and features an expansive quartz center island, a stainless farmhouse sink, a wall oven, solid wood white soft-close cabinetry with pull out drawers, a 5 burner gas cooktop, a glass tile backsplash & sleek vent hood. The primary retreat is on the first floor along with one guest bedroom with en-suite bath, a powder room and a den/office (or 5th bedroom). Upstairs is a large loft area with an additional flex space which could be used as another office or guest beverage/snack center, 2 bedrooms and a Jack & Jill bath. The primary retreat is oversized with a sitting area, blackout shades & 2 spacious walk-in closets with custom built-in storage. Luxuriate in the spa-like primary bath with dual vanities, a makeup area, and a large walk-in shower with a frameless glass enclosure, bench, and a rainfall shower head plus 2 additional shower heads. Jupiter Country Club is a luxury gated community conveniently located within close proximity of I-95 and the FL Turnpike, beaches, shopping, restaurants, parks & nature preserves. Club amenities offer a plethora of social opportunities and include a Greg Norman Signature golf course, 2 resort-style pools, the newly remodeled Sway restaurant, a state-of-the-art fitness center + yoga/mat pilates/barre classes, tennis, bocce ball, pickle ball & basketball. Members enjoy reciprocal privileges to Invited Clubs worldwide. Live your best life here!

    Zillow last checked:

    Listing updated:

    Listed by:

    Sylvia Isaacs 561-371-6610,

    Echo Fine Properties,

    Jeffrey M Lichtenstein 561-500-3246,

    Echo Fine Properties

    Bought with:

    Sylvia Isaacs, 3274860

    Echo Fine Properties

    Jeffrey M Lichtenstein, 698097

    Echo Fine Properties

    Source: BeachesMLS,MLS#: R10947588MLS LogoOriginating MLS: BeachesMLS

    Facts & features

    Interior

    Bedrooms & bathrooms
    • Bedrooms: 5
    • Bathrooms: 4
    • Full bathrooms: 3
    • 1/2 bathrooms: 1
    • Main level bathrooms: 3
    • Main level bedrooms: 3
    Primary bedroom
    • Level: First
    • Area: 345
    • Dimensions: 23 X 15
    Bedroom 2
    • Level: Main
    • Area: 196
    • Dimensions: 14 X 14
    Bedroom 3
    • Level: Second
    • Area: 182
    • Dimensions: 14 X 13
    Kitchen
    • Level: First
    • Area: 240
    • Dimensions: 20 X 12
    Living room
    • Level: First
    • Area: 496
    • Dimensions: 31 X 16
    Heating
    • Central
    Cooling
    • Central Air
    Appliances
    • Included: Cooktop, Dryer, Dishwasher, Disposal, Gas Range, Gas Water Heater, Microwave, Oven, Refrigerator, Water Heater, Washer
    • Laundry: Inside, Laundry Closet, Laundry Tub
    Features
    • Breakfast Bar, Built-in Features, Closet Cabinetry, Dining Area, Separate/Formal Dining Room, Dual Sinks, Entrance Foyer, Eat-in Kitchen, Family/Dining Room, Garden Tub/Roman Tub, High Ceilings, Kitchen Island, Kitchen/Dining Combo, Living/Dining Room, Main Level Primary, Pantry, Sitting Area in Primary, Split Bedrooms, Separate Shower, Walk-In Closet(s)
    • Doors: French Doors
    • Windows: Blinds, Plantation Shutters, Storm Window(s)
    Interior area
    • Total structure area: 5,009
    • Total interior livable area: 3,740 sqft

    Property

    Parking
    • Total spaces: 2
    • Parking features: Attached, Garage, Garage Door Opener
    • Attached garage spaces: 2
    Features
    • Levels: Multi/Split,Two
    • Stories: 2
    • Entry location: Entry Level Living Area Y
    • Patio & porch: Covered, Patio, Screened
    • Exterior features: Outdoor Living Area
    • Has private pool: Yes
    • Pool features: Heated, In Ground, Pool Equipment, Salt Water, Association
    • Fencing: Fenced
    • Has view: Yes
    • View description: Lake, Preserve
    • Has water view: Yes
    • Water view: Lake
    • Waterfront features: Lake Front
    Lot
    • Size: 0.32 Acres
    • Features: 1/4 to 1/2 Acre Lot, Sprinklers Automatic, Sprinkler System
    Details
    • Parcel number: 30424108020000520
    • Zoning: RES

    Construction

    Type & style
    • Home type: SingleFamily
    • Property subtype: Single Family Residence
    Materials
    • Block, Frame, Stucco
    • Roof: Barrel,Spanish Tile
    Condition
    • Resale
    • New construction: No
    • Year built: 2018
    Details
    • Builder model: Santangelo Extended
    • Builder name: Toll Brothers

    Utilities & green energy

    • Electric: 3 Phase
    • Sewer: Public Sewer
    • Water: Public
    • Utilities for property: Cable Available, Natural Gas Available, Sewer Available, Water Available

    Community & neighborhood

    Security
    • Security features: Security System Owned, Gated with Guard, Gated Community, Smoke Detector(s), Security Guard
    Community
    • Community features: Home Owners Association, Gated, Property Manager On-Site, Street Lights, Sidewalks
    Location
    • Region: Jupiter
    • Subdivision: Jupiter Country Club

    HOA & financial

    HOA
    • Has HOA: Yes
    • HOA fee: $686 monthly
    • Amenities included: Basketball Court, Bocce Court, Clubhouse, Fitness Center, Golf Course, Picnic Area, Playground, Pickleball, Pool, Putting Green(s), Restaurant, Sidewalks, Tennis Court(s), Trail(s)
    • Services included: Common Areas, Cable TV, Maintenance Grounds, Recreation Facilities, Security, Internet
    • Association phone: 561-529-3436
    Other fees
    • Membership fee: $10,000
    Other financial information
    • Additional fee information: Membership Fee: 10000

    Other

    Other facts
    • Listing terms: Cash,Conventional

    Price history

    DateEventPrice
    11/5/2025Sold$2,399,000+2.1%$641/sqft
    Source: Public Record Report a problem
    5/7/2024Sold$2,350,000-6%$628/sqft
    Source: BeachesMLS #R10947588 Report a problem
    4/20/2024Pending sale$2,500,000$668/sqft
    Source: BeachesMLS #RX-10947588 Report a problem
    3/20/2024Price change$2,500,000-3.8%$668/sqft
    Source: BeachesMLS #RX-10947588 Report a problem
    3/5/2024Price change$2,599,000-1.7%$695/sqft
    Source: BeachesMLS #RX-10947588 Report a problem
    2/8/2024Price change$2,645,000-1.9%$707/sqft
    Source: BeachesMLS #RX-10947588 Report a problem
    1/6/2024Listed for sale$2,695,000+182%$721/sqft
    Source: BeachesMLS #RX-10947588 Report a problem
    3/2/2018Sold$955,756$256/sqft
    Source: Public Record Report a problem

    Public tax history

    YearProperty taxesTax assessment
    2025$33,552 -3.1%$1,889,204 -3.3%
    2024$34,612 +101.3%$1,954,642 +105%
    2023$17,190 -0.2%$953,393 +3%
    2022$17,226 +5.5%$925,624 +8.4%
    2021$16,334 0%$853,926 +1.4%
    2020$16,339 +0.9%$842,136 +2.3%
    2019$16,198 $823,202 +398.9%
    2018$16,198 +496.9%$165,000 +19.6%
    2017$2,714 +5.4%$138,000 +314.7%
    2016$2,576 +2.7%$33,275 +10%
    2015$2,507 +10.1%$30,250 +10%
    2014$2,277 +4.9%$27,500 +10%
    2013$2,171 -0.5%$25,000
    2012$2,181 -0.7%$25,000
    2011$2,197 $25,000

    Find assessor info on the county website

    Neighborhood: 33478

    Nearby schools

    GreatSchools rating
    Schools provided by the listing agent
    • Elementary: Jerry Thomas
    • Middle: Independence
    • High: Jupiter

    Source: BeachesMLS. This data may not be complete. We recommend contacting the local school district to confirm school assignments for this home.

    Get a cash offer in 3 minutes
    Find out how much your home could sell for in as little as 3 minutes with a no-obligation cash offer.
    Estimated market value
    $2,469,600
    Get a cash offer in 3 minutes
    Find out how much your home could sell for in as little as 3 minutes with a no-obligation cash offer.
    Estimated market value
    $2,469,600