A must see in Northshore Landing subdivision!! This one year old home on one acre in a cul de sac features a POOL on a POND with a SCREENED IN PORCH and FIRE PIT in a fenced back yard! This 4 bedroom/3 bathroom features heart of pine floors, top of the line stainless appliances, solid countertops, beautiful light fixtures, a tornado shelter, plantation shutters, a whole home generator, irrigation spigots, a 3 car garage, a separate dining room and an unfinished bonus room if you need more square footage. The primary bedroom has vaulted ceilings and is spacious with a designer bathroom with a soaker tub, separate shower, walk-in closet with built ins and double vanities. The great room has vaulted ceilings with a brick fireplace and built in cabinets and opens to the kitchen with a beautiful island and abundant counter space and a walk in pantry. There is another bedroom and bathroom downstairs along with an expansive laundry room with a sink. Upstairs, there are 2 spacious bedrooms with a bathroom and bonus/landing area. You will not want to leave the peaceful backyard with the fire pit and the beautiful salt water pool with a bubbler feature and multi-colored LED lights. Or, relax in the screened in porch with the serene views of the pond which is included in the property. Call today for your private showing!
Closed
Price Unknown
506 Castaway Cir, Brandon, MS 39047
4beds
2,978sqft
Residential, Single Family Residence
Built in 2023
1 Acres Lot
$707,700 Zestimate®
$--/sqft
$3,886 Estimated rent
Home value
$707,700
$672,000 - $743,000
$3,886/mo
Zestimate® history
Owner options
List your home for rent
$3,886/mo
Rent Zestimate®
Find your next renter with Zillow Rental Manager. Plus, with online applications, you can quickly screen prospective tenants – for free.
$3,886/mo
Rent Zestimate®
Refinance and save
$650/mo
Est. payment
Refinancing to a lower rate could help reduce your monthly payments and save thousands over the life of the loan.
$650/mo
Est. payment
Explore your selling options
Work with a Zillow partner agent
Leverage their expertise and Zillow's premium Showcase listings to get your home seen by more buyers.
Get startedList with your own agent
Get your home in front of millions of buyers by listing it on Zillow.
Learn how to do itSell it yourself
Take full control of how buyers see your home on Zillow by listing For Sale by Owner (FSBO).
List your homeWhat's special
Beautiful poolSeparate showerPool on a lakeWaterfall featureUnfinished bonus roomExpansive laundry roomHeart of pine floors
Zillow last checked:
Listing updated:
Listed by:
Cheryl Armstrong 601-953-3422,
Southern Homes Real Estate
Bought with:
Kim Edwards, S49503
Southern Homes Real Estate
Source: MLS United,MLS#: 4076512
Facts & features
Interior
Bedrooms & bathrooms
- Bedrooms: 4
- Bathrooms: 3
- Full bathrooms: 3
Heating
- Natural Gas
Cooling
- Central Air, Electric, Gas
Appliances
- Included: Dishwasher, Free-Standing Gas Range, Microwave, Stainless Steel Appliance(s), Tankless Water Heater
- Laundry: Laundry Room, Main Level, Sink
Features
- Built-in Features, Ceiling Fan(s), Entrance Foyer, High Ceilings, Kitchen Island, Open Floorplan, Pantry, Primary Downstairs, Vaulted Ceiling(s), Walk-In Closet(s), Soaking Tub, Double Vanity
- Flooring: Carpet, Tile, Wood
- Windows: Blinds, Shutters
- Has fireplace: Yes
- Fireplace features: Gas Log, Living Room
Interior area
- Total structure area: 2,978
- Total interior livable area: 2,978 sqft
Property
Parking
- Total spaces: 3
- Parking features: Driveway, Garage Faces Side, Storage
- Garage spaces: 3
- Has uncovered spaces: Yes
Features
- Levels: Two
- Stories: 2
- Exterior features: Fire Pit, Private Yard, Rain Gutters
- Has private pool: Yes
- Pool features: Fenced, Gunite, In Ground, Outdoor Pool
- Fencing: Back Yard,Wood,Wrought Iron,Fenced
- Waterfront features: Lake
Lot
- Size: 1 Acres
- Features: Cul-De-Sac, Few Trees, Level
Details
- Parcel number: I13 000130 01760
Construction
Type & style
- Home type: SingleFamily
- Architectural style: Traditional
- Property subtype: Residential, Single Family Residence
Materials
- Brick
- Foundation: Post-Tension, Slab
- Roof: Asphalt
Condition
- New construction: No
- Year built: 2023
Utilities & green energy
- Electric: Generator
- Sewer: Public Sewer
- Water: Public
- Utilities for property: Cable Available, Electricity Available, Natural Gas Available, Sewer Available, Water Available
Community & HOA
Community
- Features: Clubhouse, Pool
- Security: Smoke Detector(s)
- Subdivision: Northshore Landing
HOA
- Has HOA: Yes
- Services included: Maintenance Grounds, Management, Pool Service, Other
- HOA fee: $650 annually
Location
- Region: Brandon
Financial & listing details
- Tax assessed value: $554,610
- Annual tax amount: $4,500
- Date on market: 4/13/2024
- Electric utility on property: Yes
Price history
| Date | Event | Price |
|---|---|---|
| 5/17/2024 | Sold | -- |
Source: MLS United #4076512 Report a problem | ||
| 4/21/2024 | Pending sale | $685,000$230/sqft |
Source: MLS United #4076512 Report a problem | ||
| 4/13/2024 | Listed for sale | $685,000+20%$230/sqft |
Source: MLS United #4076512 Report a problem | ||
| 2/1/2023 | Sold | -- |
Source: MLS United #18308001_4022400 Report a problem | ||
| 1/11/2023 | Pending sale | $571,000$192/sqft |
Source: MLS United #4022400 Report a problem | ||
| 7/2/2022 | Listed for sale | $571,000$192/sqft |
Source: MLS United #4022400 Report a problem | ||
Public tax history
| Year | Property taxes | Tax assessment |
|---|---|---|
| 2025 | $5,997 +6.8% | $55,461 +6.4% |
| 2024 | $5,614 +224.8% | $52,130 +224.8% |
| 2023 | $1,729 +102.8% | $16,050 +100% |
| 2022 | $852 | $8,025 |
Find assessor info on the county website
Neighborhood: 39047
Nearby homes
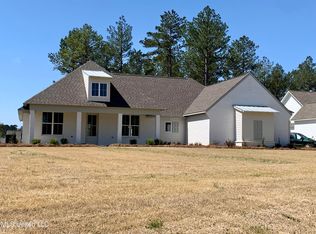
- $639,3004 bd4 ba3k sqft503 Castaway Cir, Brandon, MS 39047Off Market

- $--4 bd4 ba2.8k sqft428 Pilot Cir, Brandon, MS 39047Sold
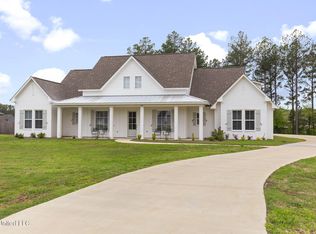
- $--5 bd5 ba3.5k sqft505 Castaway Cir, Brandon, MS 39047Sold
- $765,1004 bd-- ba4.2k sqft508 Castaway Cir, Brandon, MS 39047Off Market
- $683,3003 bd-- ba3.7k sqft507 Castaway Cir, Brandon, MS 39047Off Market
- $613,2004 bd-- ba3.7k sqft433 Pilot Cir, Brandon, MS 39047Off Market
- $638,3004 bd-- ba3.5k sqft509 Castaway Cir, Brandon, MS 39047Off Market
- $769,5005 bd6 ba3.8k sqft423 Pilot Cir, Brandon, MS 39047For Sale
Nearby schools
GreatSchools rating
- 9/10Northshore Elementary SchoolGrades: PK-5Distance: 2.5 mi
- 7/10Northwest Rankin Middle SchoolGrades: 6-8Distance: 4.1 mi
- 8/10Northwest Rankin High SchoolGrades: 9-12Distance: 4.1 mi
Schools provided by the listing agent
- Elementary: Northshore
- Middle: Northwest Rankin Middle
- High: Northwest Rankin
Source: MLS United. This data may not be complete. We recommend contacting the local school district to confirm school assignments for this home.
- Mississippi
- Rankin County
- Brandon
- 39047
- 506 Castaway Cir
