Welcome to your dream home! Situated toward the end of a quiet cul de sac, this 4 bed 2 bath home is stunning! This 2453 sq ft property features an abundance of natural light, a rare 3 car garage, high ceilings, and an oversized primary suite. This beautifully updated home boasts new LVP flooring, new carpet in bedrooms, completely reimagined bathrooms, and fresh paint throughout. The spacious kitchen features new stainless steel appliances & quartz countertops. All new windows & new roof installed Nov 2025. Schedule a showing today!
Sold
Price Unknown
506 Castlerock Cir, Grand Prairie, TX 75052
4beds
2,453sqft
Single Family Residence
Built in 1997
9,234 Square Feet Lot
$423,100 Zestimate®
$--/sqft
$2,982 Estimated rent
Home value
$423,100
$385,000 - $465,000
$2,982/mo
Zestimate® history
Owner options
List your home for rent
$2,982/mo
Rent Zestimate®
Find your next renter with Zillow Rental Manager. Plus, with online applications, you can quickly screen prospective tenants – for free.
$2,982/mo
Rent Zestimate®
Refinance and save
$220/mo
Est. payment
Refinancing to a lower rate could help reduce your monthly payments and save thousands over the life of the loan.
$220/mo
Est. payment
Explore your selling options
Work with a Zillow partner agent
Leverage their expertise and Zillow's premium Showcase listings to get your home seen by more buyers.
Get startedList with your own agent
Get your home in front of millions of buyers by listing it on Zillow.
Learn how to do itSell it yourself
Take full control of how buyers see your home on Zillow by listing For Sale by Owner (FSBO).
List your homeWhat's special
New carpet in bedroomsHigh ceilingsNew lvp flooringAbundance of natural lightQuartz countertopsAll new windowsQuiet cul de sac
Zillow last checked:
Listing updated:
Listed by:
Garrett Lamb 0696703 214-817-0880,
Southern Hills Realty 214-817-0880
Bought with:
Non-NTREIS MLS Licensee
NON MLS
Source: NTREIS,MLS#: 21121437
Facts & features
Interior
Bedrooms & bathrooms
- Bedrooms: 4
- Bathrooms: 2
- Full bathrooms: 2
Primary bedroom
- Level: First
- Dimensions: 20 x 16
Living room
- Level: First
- Dimensions: 16 x 18
Heating
- Central
Cooling
- Central Air
Appliances
- Included: Dishwasher, Electric Cooktop, Electric Oven, Disposal, Microwave
Features
- Double Vanity, High Speed Internet, Kitchen Island, Paneling/Wainscoting, Walk-In Closet(s)
- Flooring: Carpet, Luxury Vinyl Plank, Tile
- Has basement: No
- Number of fireplaces: 1
- Fireplace features: Wood Burning
Interior area
- Total interior livable area: 2,453 sqft
Property
Parking
- Total spaces: 3
- Parking features: Driveway, Garage
- Attached garage spaces: 3
- Has uncovered spaces: Yes
Features
- Levels: One
- Stories: 1
- Pool features: None
Lot
- Size: 9,234 Square Feet
Details
- Parcel number: 28021700010060000
Construction
Type & style
- Home type: SingleFamily
- Architectural style: Traditional,Detached
- Property subtype: Single Family Residence
Materials
- Brick
- Foundation: Slab
- Roof: Composition
Condition
- Year built: 1997
Utilities & green energy
- Sewer: Public Sewer
- Water: Public
- Utilities for property: Sewer Available, Water Available
Community & HOA
Community
- Subdivision: Castleridge At Westchester Ph 01
HOA
- Has HOA: Yes
- Services included: Association Management
- HOA fee: $220 annually
- HOA name: Real Manage
- HOA phone: 866-473-2573
Location
- Region: Grand Prairie
Financial & listing details
- Tax assessed value: $414,870
- Annual tax amount: $9,338
- Date on market: 12/4/2025
- Cumulative days on market: 4 days
- Listing terms: Cash,Conventional,FHA,VA Loan
- Exclusions: All staging items
Price history
| Date | Event | Price |
|---|---|---|
| 1/22/2026 | Sold | -- |
Source: NTREIS #21121437 Report a problem | ||
| 12/18/2025 | Pending sale | $425,000$173/sqft |
Source: NTREIS #21121437 Report a problem | ||
| 12/9/2025 | Contingent | $425,000$173/sqft |
Source: NTREIS #21121437 Report a problem | ||
| 12/4/2025 | Listed for sale | $425,000$173/sqft |
Source: NTREIS #21121437 Report a problem | ||
Public tax history
| Year | Property taxes | Tax assessment |
|---|---|---|
| 2025 | $2,247 -6.9% | $414,870 |
| 2024 | $2,413 +2.5% | $414,870 |
| 2023 | $2,354 -42.1% | $414,870 +39.1% |
| 2022 | $4,067 -1.9% | $298,240 |
| 2021 | $4,145 +0.9% | $298,240 +7.1% |
| 2020 | $4,109 -48.4% | $278,440 +3.7% |
| 2019 | $7,959 +98% | $268,440 |
| 2018 | $4,019 +2.8% | $268,440 +13.8% |
| 2017 | $3,909 +2.1% | $235,800 +15.9% |
| 2016 | $3,828 +3.7% | $203,430 +7.8% |
| 2015 | $3,690 | $188,640 +6.9% |
| 2014 | $3,690 | $176,460 |
| 2013 | -- | -- |
| 2012 | -- | -- |
| 2011 | -- | -- |
| 2010 | -- | -- |
| 2009 | -- | -- |
| 2008 | -- | -- |
| 2007 | -- | -- |
| 2005 | -- | -- |
| 2004 | -- | -- |
| 2003 | -- | -- |
| 2002 | -- | -- |
| 2001 | -- | -- |
Find assessor info on the county website
Neighborhood: Castleridge
Nearby homes
- $413,3003 bd2 ba2.4k sqft510 Castlerock Cir, Grand Prairie, TX 75052Off Market
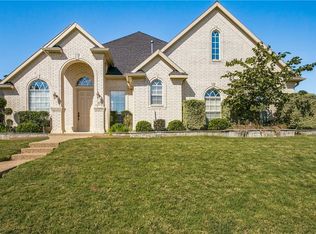
- $368,4003 bd2 ba2.1k sqft502 Castlerock Cir, Grand Prairie, TX 75052Off Market

- $410,9003 bd2 ba2.2k sqft502 Broadsword Ln, Grand Prairie, TX 75052Off Market
- $408,9004 bd2 ba2.1k sqft505 Castlerock Cir, Grand Prairie, TX 75052Off Market
- $420,3003 bd2 ba2k sqft509 Castlerock Cir, Grand Prairie, TX 75052Off Market
- $419,7004 bd2 ba2.5k sqft506 Broadsword Ln, Grand Prairie, TX 75052Off Market
- $364,6004 bd2 ba2k sqft501 Castlerock Cir, Grand Prairie, TX 75052Off Market
- $378,2003 bd2 ba1.9k sqft513 Castlerock Cir, Grand Prairie, TX 75052Off Market
Nearby schools
GreatSchools rating
- 9/10Colin Powell Elementary SchoolGrades: PK-5Distance: 0.8 mi
- 5/10Ronald W Reagan Middle SchoolGrades: 6-8Distance: 0.4 mi
- 3/10South Grand Prairie High SchoolGrades: 9-12Distance: 2.3 mi
Schools provided by the listing agent
- Elementary: Powell
- Middle: Reagan
- High: South Grand Prairie
- District: Grand Prairie ISD
Source: NTREIS. This data may not be complete. We recommend contacting the local school district to confirm school assignments for this home.
Get a cash offer in 3 minutes
Find out how much your home could sell for in as little as 3 minutes with a no-obligation cash offer.
Estimated market value
$423,100
Get a cash offer in 3 minutes
Find out how much your home could sell for in as little as 3 minutes with a no-obligation cash offer.
Estimated market value
$423,100
- Texas
- Dallas County
- Grand Prairie
- 75052
- Castleridge
- 506 Castlerock Cir
