Welcome home to this fabulous house located in Heisley Park in Painesville. This home is situated on a quiet cul-de-sac in the sought after Riverside School System. When you walk into this home you are greeted with an amazing foyer and an oak rail staircase to the second floor. As you continue through the first floor you will find an open kitchen with beautiful granite counter tops, custom wood cabinets, all appliances including a wine cooler, a peninsula and an eat in area or morning room that has amazing views to the backyard. As we continue through the home the natural lighting accentuates the floor-plan which flows into a step down family room with a gas fireplace, perfect for entertaining. The first floor is complete with re-done floors throughout, an exquisite living room, formal dining room, half bath and first floor laundry room that leads to a two car garage. As we continue upstairs you will approach the double doors to the master suite. This room also boasts a master en suite complete with a shower and soaking tub. Additionally there are 3 spacious bedrooms and another full bath. In the finished basement you’ll find an area large enough for an in-law suite or a recreational area. It is already fitted with a full kitchen, full bath and extra room. This home has everything to offer inside and out with a private backyard and patio for additional entertaining or relaxation.
Closed
$382,000
506 Cebarberry Ct, Painesville, OH 44077
4beds
2,666sqft
Single Family Residence
Built in 2007
9,853 Square Feet Lot
$405,900 Zestimate®
$143/sqft
$3,103 Estimated rent
Home value
$405,900
$386,000 - $426,000
$3,103/mo
Zestimate® history
Owner options
List your home for rent
$3,103/mo
Rent Zestimate®
Find your next renter with Zillow Rental Manager. Plus, with online applications, you can quickly screen prospective tenants – for free.
$3,103/mo
Rent Zestimate®
Refinance and save
$2,937/mo
Est. payment
Refinancing to a lower rate could help reduce your monthly payments and save thousands over the life of the loan.
$2,937/mo
Est. payment
Explore your selling options
Work with a Zillow partner agent
Leverage their expertise and Zillow's premium Showcase listings to get your home seen by more buyers.
Get startedList with your own agent
Get your home in front of millions of buyers by listing it on Zillow.
Learn how to do itSell it yourself
Take full control of how buyers see your home on Zillow by listing For Sale by Owner (FSBO).
List your homeWhat's special
Zillow last checked:
Listing updated:
Listed by:
Angela M Foster (440)526-4200Receptionist@ClassicRealtyGroup.net,
Classic Realty Group, Inc.,
John P Guzell 216-543-6463,
Classic Realty Group, Inc.
Bought with:
Judie Crockett, 260224
Howard Hanna
Erin E Stockdale, 2019007003
Howard Hanna
Source: MLS Now,MLS#: 4485812 Originating MLS: Akron Cleveland Association of REALTORS
Originating MLS: Akron Cleveland Association of REALTORSFacts & features
Interior
Bedrooms & bathrooms
- Bedrooms: 4
- Bathrooms: 4
- Full bathrooms: 3
- 1/2 bathrooms: 1
- Main level bathrooms: 1
Primary bedroom
- Level: Second
- Dimensions: 18.00 x 14.00
Bedroom
- Level: Second
- Dimensions: 11.00 x 12.00
Bedroom
- Level: Second
- Dimensions: 11.00 x 13.00
Bedroom
- Level: Second
- Dimensions: 12.00 x 12.00
Dining room
- Level: First
- Dimensions: 13.00 x 11.00
Family room
- Level: First
- Dimensions: 20.00 x 13.00
Kitchen
- Level: First
- Dimensions: 23.00 x 17.00
Living room
- Level: First
- Dimensions: 12.00 x 16.00
Heating
- Forced Air, Gas
Cooling
- Central Air
Appliances
- Included: Dryer, Dishwasher, Microwave, Range, Refrigerator, Washer
Features
- Basement: Full,Partially Finished,Sump Pump
- Has fireplace: No
Interior area
- Total structure area: 2,666
- Total interior livable area: 2,666 sqft
- Finished area above ground: 2,666
Property
Parking
- Total spaces: 2
- Parking features: Attached, Electricity, Garage, Garage Door Opener, Paved
- Attached garage spaces: 2
Accessibility
- Accessibility features: None
Features
- Levels: Two
- Stories: 2
- Patio & porch: Patio
Lot
- Size: 9,853 Square Feet
- Dimensions: 73 x 135
- Features: Cul-De-Sac
Details
- Additional structures: Shed(s)
- Parcel number: 35A005A002520
Construction
Type & style
- Home type: SingleFamily
- Architectural style: Colonial
- Property subtype: Single Family Residence
- Attached to another structure: Yes
Materials
- Vinyl Siding
- Roof: Asphalt,Fiberglass
Condition
- Year built: 2007
Utilities & green energy
- Sewer: Public Sewer
- Water: Public
Community & HOA
Community
- Subdivision: Heisley Park
HOA
- Has HOA: Yes
- Services included: Other
- HOA fee: $350 annually
- HOA name: Hiesley Park
Location
- Region: Painesville
Financial & listing details
- Price per square foot: $143/sqft
- Tax assessed value: $341,000
- Annual tax amount: $4,867
- Date on market: 8/29/2023
- Cumulative days on market: 27 days
- Listing terms: Cash,Conventional,FHA,VA Loan
Price history
| Date | Event | Price |
|---|---|---|
| 10/31/2023 | Sold | $382,000+0.8%$143/sqft |
Source:  MLS Now #4485812 Report a problem MLS Now #4485812 Report a problem | ||
| 9/25/2023 | Pending sale | $379,000$142/sqft |
Source: MLS Now #4485812 Report a problem | ||
| 9/21/2023 | Price change | $379,000-2.6%$142/sqft |
Source: MLS Now #4485812 Report a problem | ||
| 9/11/2023 | Price change | $389,000-2.4%$146/sqft |
Source: MLS Now #4485812 Report a problem | ||
| 8/29/2023 | Listed for sale | $398,600$150/sqft |
Source: MLS Now #4485812 Report a problem | ||
| 8/16/2023 | Pending sale | $398,600$150/sqft |
Source: Owner Report a problem | ||
| 8/8/2023 | Listed for sale | $398,600+77.2%$150/sqft |
Source: Owner Report a problem | ||
| 3/24/2021 | Listing removed | -- |
Source: Owner Report a problem | ||
| 1/10/2015 | Listing removed | $225,000$84/sqft |
Source: Owner #764675 Report a problem | ||
| 1/8/2015 | Listed for sale | $225,000+0.9%$84/sqft |
Source: Owner Report a problem | ||
| 1/7/2015 | Sold | $223,000-0.9%$84/sqft |
Source: Public Record Report a problem | ||
| 1/4/2015 | Pending sale | $225,000$84/sqft |
Source: Owner Report a problem | ||
| 10/19/2014 | Listed for sale | $225,000+77.9%$84/sqft |
Source: Owner Report a problem | ||
| 8/6/2014 | Sold | $126,500-33.4%$47/sqft |
Source: MLS Now #3620638 Report a problem | ||
| 3/7/2014 | Sold | $190,000-13.2%$71/sqft |
Source: Public Record Report a problem | ||
| 6/23/2013 | Listing removed | $219,000$82/sqft |
Source: iseemedia #3329153 Report a problem | ||
| 5/24/2013 | Listed for sale | $219,000+10.6%$82/sqft |
Source: iseemedia #3329153 Report a problem | ||
| 4/18/2013 | Listing removed | $198,000$74/sqft |
Source: Keller Williams Realty Greater Cleveland Northeast #3329153 Report a problem | ||
| 2/9/2013 | Pending sale | $198,000$74/sqft |
Source: Keller Williams Realty Greater Cleveland Northeast #3329153 Report a problem | ||
| 1/9/2013 | Price change | $198,000+4.8%$74/sqft |
Source: Keller Williams Realty Greater Cleveland Northeast #3329153 Report a problem | ||
| 11/15/2012 | Pending sale | $188,900$71/sqft |
Source: Keller Williams Realty Greater Cleveland Northeast #3329153 Report a problem | ||
| 10/18/2012 | Price change | $188,900-5.5%$71/sqft |
Source: Keller Williams Realty Greater Cleveland Northeast #3329153 Report a problem | ||
| 8/10/2012 | Price change | $199,900-8.7%$75/sqft |
Source: Keller Williams Realty Greater Cleveland Northeast #3329153 Report a problem | ||
| 6/23/2012 | Listed for sale | $219,000-20%$82/sqft |
Source: Keller Williams Realty Greater Cleveland Northeast #3329153 Report a problem | ||
| 7/12/2007 | Sold | $273,600$103/sqft |
Source: Public Record Report a problem | ||
Public tax history
| Year | Property taxes | Tax assessment |
|---|---|---|
| 2025 | $5,089 -0.5% | $119,350 |
| 2024 | $5,116 +4.8% | $119,350 +25.8% |
| 2023 | $4,881 +0.3% | $94,870 |
| 2022 | $4,867 -0.4% | $94,870 |
| 2021 | $4,889 +1.8% | $94,870 +15% |
| 2020 | $4,803 -0.9% | $82,500 |
| 2019 | $4,849 +19% | $82,500 +19.4% |
| 2018 | $4,073 | $69,100 |
| 2017 | $4,073 +8.9% | $69,100 |
| 2016 | $3,740 +3.1% | $69,100 |
| 2015 | $3,627 +0.7% | $69,100 |
| 2014 | $3,600 0% | $69,100 |
| 2013 | $3,601 +9.4% | $69,100 |
| 2012 | $3,290 -13% | $69,100 -16.8% |
| 2011 | $3,782 +0.3% | $83,050 |
| 2010 | $3,772 +6% | $83,050 +0% |
| 2009 | $3,558 -2.6% | $83,041 -10% |
| 2008 | $3,653 +31123.1% | $92,271 +31608.3% |
| 2007 | $12 | $291 |
Find assessor info on the county website
Neighborhood: 44077
Nearby homes
- $353,8003 bd2 ba2.1k sqft514 Cebarberry Ct, Painesville, OH 44077Off Market
- $383,5003 bd4 ba3k sqft500 Cebarberry Ct, Painesville, OH 44077Off Market
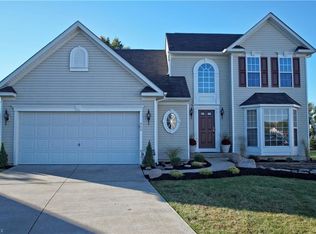
- $310,0004 bd3 ba2k sqft511 Greenfield Ln, Painesville, OH 44077Sold
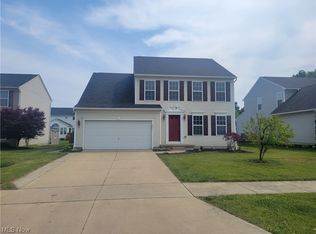
- $340,2003 bd2 ba2.1k sqft501 Greenfield Ln, Painesville, OH 44077Off Market
- $355,0003 bd4 ba-- sqft519 Greenfield Ln, Painesville, OH 44077Sold
- $368,2003 bd4 ba2.6k sqft496 Cebarberry Ct, Painesville, OH 44077Off Market
- $388,7004 bd3 ba2.7k sqft526 Cebarberry Ct, Painesville, OH 44077Off Market
- $377,8003 bd4 ba2.7k sqft491 Greenfield Ln, Painesville, OH 44077Off Market
Nearby schools
GreatSchools rating
- 8/10Buckeye Elementary SchoolGrades: PK-4Distance: 1.3 mi
- 6/10Henry F Lamuth Middle SchoolGrades: 5-7Distance: 2.5 mi
- 6/10Riverside Jr/Sr High SchoolGrades: 8-12Distance: 3.7 mi
Schools provided by the listing agent
- District: Riverside LSD Lake- 4306
Source: MLS Now. This data may not be complete. We recommend contacting the local school district to confirm school assignments for this home.
Get a cash offer in 3 minutes
Find out how much your home could sell for in as little as 3 minutes with a no-obligation cash offer.
Estimated market value
$405,900
Get a cash offer in 3 minutes
Find out how much your home could sell for in as little as 3 minutes with a no-obligation cash offer.
Estimated market value
$405,900
- Ohio
- Lake County
- Painesville
- 44077
- 506 Cebarberry Ct
Nearby cities
Nearby zip codes
Other Painesville Topics
