Skip main navigation
Sold for $620,000
  • $620,000

    506 Center Drive, Hampstead, NC 28443

    4beds
    3,020sqft
    Single Family Residence
    Built in 2015
    0.56 Acres Lot
    $648,200 Zestimate®
    $205/sqft
    $3,020 Estimated rent

    Home value

    $648,200

    $616,000 - $681,000

    $3,020/mo

    Zestimate® history
    Loading
    Loading...

    Owner options

    List your home for rent

    $3,020/mo

    Rent Zestimate®

    Find your next renter with Zillow Rental Manager. Plus, with online applications, you can quickly screen prospective tenants – for free.

    Learn more

    $3,020/mo

    Rent Zestimate®

    Refinance and save

    $3,650/mo

    Est. payment

    Refinancing to a lower rate could help reduce your monthly payments and save thousands over the life of the loan.

    See today's rates

    $3,650/mo

    Est. payment

    Explore your selling options

    Work with a Zillow partner agent

    Leverage their expertise and Zillow's premium Showcase listings to get your home seen by more buyers.

    Get started

    List with your own agent

    Get your home in front of millions of buyers by listing it on Zillow.

    Learn how to do it

    Sell it yourself

    Take full control of how buyers see your home on Zillow by listing For Sale by Owner (FSBO).

    List your home

    What's special

    Natural lightCustom-built cabinetsLarge windows throughoutAmple cabinet spaceUpdated pendantsGranite countertopsAmple room
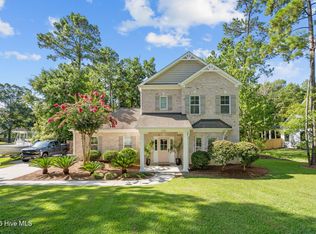
    Nestled in the heart of Hampstead is where you'll find this gorgeous head turner with an unparalleled blend of elegance and functionality. Boasting a spacious floor plan spanning over 3,000 square feet of heated living space, this exquisite home has 4BD, 4BA and a bonus room, providing ample room for comfortable living. Upon entry, guests are greeted by the grandeur of the foyer, leading to the main living area adorned with upgraded commercial grade LVP flooring. The living room features tasteful trey ceilings and custom-built cabinets, creating an inviting atmosphere for relaxation and entertainment. Large windows throughout the home flood the space with natural light, accentuating the modern design and architectural details and updated pendants. The heart of the home, the kitchen, is a chef's delight, featuring high-end GE appliances, granite countertops, and ample cabinet space. Outside, the private wooded backyard provides a serene retreat, perfect for enjoying outdoor gatherings or peaceful moments on your new screened in back porch. The exterior showcases Hardie plank siding with stone accents, adding to the home's curb appeal and durability. Conveniently located just minutes from Historic downtown Wilmington, award winning Surf City beaches, lush green golf courses and delicious local restaurants. **2 HR showing notice**

    Zillow last checked:

    Listing updated:

    Listed by:

    Sandra Chisholm 603-703-3470,

    SJC Real Estate LLC

    Bought with:

    Sink Coastal Realty

    Coastal Realty Associates LLC

    Source: Hive MLS,MLS#: 100426111MLS LogoOriginating MLS: Cape Fear Realtors MLS, Inc.

    Facts & features

    Interior

    Bedrooms & bathrooms
    • Bedrooms: 4
    • Bathrooms: 4
    • Full bathrooms: 4
    Primary bedroom
    • Level: First
    • Dimensions: 15.3 x 18.1
    Bedroom 2
    • Dimensions: 13.11 x 12.7
    Bedroom 3
    • Dimensions: 11.11 x 13.2
    Bedroom 4
    • Dimensions: 12.7 x 13.2
    Bonus room
    • Level: Second
    • Dimensions: 16 x 15.1
    Breakfast nook
    • Dimensions: 11.3 x 8
    Dining room
    • Dimensions: 13.11 x 13.3
    Living room
    • Dimensions: 27.3 x 21.5
    Other
    • Description: Unfinished room over garage
    • Dimensions: 13.1 x 21.2
    Heating
    • Zoned, Electric
    Cooling
    • Central Air
    Features
    • Master Downstairs, Tray Ceiling(s), High Ceilings, Ceiling Fan(s), Pantry, Walk-in Shower
    • Flooring: LVT/LVP
    Interior area
    • Total structure area: 3,020
    • Total interior livable area: 3,020 sqft

    Property

    Parking
    • Total spaces: 2
    • Parking features: Paved
    Features
    • Levels: Two
    • Stories: 2
    • Patio & porch: Enclosed, Patio, Porch
    • Exterior features: Irrigation System
    • Fencing: Wood
    Lot
    • Size: 0.56 Acres
    Details
    • Parcel number: 32829120640000
    • Zoning: R20C
    • Special conditions: Standard

    Construction

    Type & style
    • Home type: SingleFamily
    • Property subtype: Single Family Residence
    Materials
    • Stone Veneer, See Remarks
    • Foundation: Slab
    • Roof: Architectural Shingle
    Condition
    • New construction: No
    • Year built: 2015

    Utilities & green energy

    • Sewer: Septic Tank
    • Water: Public
    • Utilities for property: Water Available

    Community & neighborhood

    Location
    • Region: Hampstead
    • Subdivision: Graystone

    HOA & financial

    HOA
    • Has HOA: Yes
    • HOA fee: $350 monthly
    • Amenities included: None
    • Association name: Graystone HOA

    Other

    Other facts
    • Listing agreement: Exclusive Right To Sell
    • Listing terms: Cash,Conventional,VA Loan
    • Road surface type: Paved

    Price history

    DateEventPrice
    7/1/2024Sold$620,000-1.4%$205/sqft
    Source: Hive MLS #100426111 Report a problem
    4/19/2024Pending sale$629,000$208/sqft
    Source: Hive MLS #100426111 Report a problem
    4/4/2024Price change$629,000-0.9%$208/sqft
    Source: Hive MLS #100426111 Report a problem
    3/11/2024Price change$635,000-2.2%$210/sqft
    Source: Hive MLS #100426111 Report a problem
    2/9/2024Listed for sale$649,000+67.7%$215/sqft
    Source: Hive MLS #100426111 Report a problem
    6/20/2017Sold$387,000-0.8%$128/sqft
    Source: Hive MLS #100050217 Report a problem
    3/15/2017Pending sale$390,000$129/sqft
    Source: Coldwell Banker Sea Coast Advantage #100050217 Report a problem
    2/28/2017Listed for sale$390,000+3.4%$129/sqft
    Source: Coldwell Banker Sea Coast Advantage #100050217 Report a problem
    8/6/2015Sold$377,000$125/sqft
    Source: Public Record Report a problem

    Public tax history

    YearProperty taxesTax assessment
    2025$3,712 $605,534 +59.5%
    2024$3,712 $379,712
    2023$3,712 +13.5%$379,712
    2022$3,271 $379,712
    2021$3,271 $379,712
    2020-- $379,712
    2019$3,271 $379,712 +20.4%
    2018$3,271 +14.3%$315,307
    2017$2,861 +1.1%$315,307
    2016$2,830 $315,307
    2015$2,830 +496.5%$315,307 +473.3%
    2014$474 $55,000
    2013$474 $55,000

    Find assessor info on the county website

    Neighborhood: 28443

    Nearby schools

    GreatSchools rating
    Schools provided by the listing agent
    • Elementary: South Topsail
    • Middle: Topsail
    • High: Topsail

    Source: Hive MLS. This data may not be complete. We recommend contacting the local school district to confirm school assignments for this home.

    Get a cash offer in 3 minutes
    Find out how much your home could sell for in as little as 3 minutes with a no-obligation cash offer.
    Estimated market value
    $648,200
    Get a cash offer in 3 minutes
    Find out how much your home could sell for in as little as 3 minutes with a no-obligation cash offer.
    Estimated market value
    $648,200