Skip main navigation
Sold for $300,000
  • $300,000

    506 Central Ave S, Laurel, DE 19956

    3beds
    1,956sqft
    Single Family Residence
    Built in 2025
    6,908 Square Feet Lot
    $296,600 Zestimate®
    $153/sqft
    $2,442 Estimated rent

    Home value

    $296,600

    $279,000 - $317,000

    $2,442/mo

    Zestimate® history
    Loading
    Loading...

    Owner options

    List your home for rent

    $2,442/mo

    Rent Zestimate®

    Find your next renter with Zillow Rental Manager. Plus, with online applications, you can quickly screen prospective tenants – for free.

    Learn more

    $2,442/mo

    Rent Zestimate®

    Refinance and save

    $1,718/mo

    Est. payment

    Refinancing to a lower rate could help reduce your monthly payments and save thousands over the life of the loan.

    See today's rates

    $1,718/mo

    Est. payment

    Explore your selling options

    Work with a Zillow partner agent

    Leverage their expertise and Zillow's premium Showcase listings to get your home seen by more buyers.

    Get started

    List with your own agent

    Get your home in front of millions of buyers by listing it on Zillow.

    Learn how to do it

    Sell it yourself

    Take full control of how buyers see your home on Zillow by listing For Sale by Owner (FSBO).

    List your home

    What's special

    Thoughtfully crafted floorplanCraftsman-style homeSpacious bedroomsUpgraded countertopsLvp flooringInviting front porchBeautifully appointed bathrooms
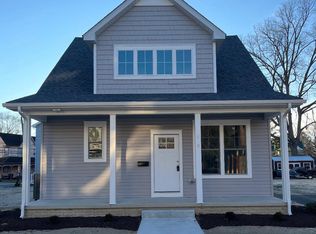
    Charming Craftsman Home in Laurel's Historic District Your Dream Home Awaits Step into timeless elegance and modern comfort with this stunning Craftsman-style home located in the heart of Laurel's Historic District. Perfectly blending classic charm and contemporary convenience, this quality-built new construction is ideal for families, professionals, or anyone seeking the perfect sanctuary. Features You'll Love Thoughtful Design This home boasts a thoughtfully crafted floorplan that maximizes space and functionality. With 3 spacious bedrooms and 2.5 beautifully appointed bathrooms, there’s plenty of room for everyone to enjoy their own private retreat. Modern Upgrades Every corner of this home reflects quality and attention to detail. The upgraded countertops add a touch of luxury to the kitchen and bathrooms, while the LVP flooring combines style and durability, perfect for busy households or entertaining guests. Inviting Front Porch A hallmark of the Craftsman style, the welcoming front porch invites you to relax with a morning coffee or enjoy a quiet evening with friends. This space is perfect for soaking in the charm of the historic district and making memories with loved ones. Why Laurel's Historic District? Living in Laurel's Historic District means you’re surrounded by a vibrant community rich in history and culture. With its picturesque streets and unique character, this neighborhood offers a perfect blend of old-world charm and modern amenities. Whether it's walking to nearby shops, enjoying local events, or simply taking a stroll through tree-lined avenues, you'll love calling this area home. Don't Miss Out! This Craftsman-style beauty is more than just a house; it’s a place to make memories, build a future, and live your best life. Schedule a tour today and discover why this could be your dream home. Embrace the opportunity to live in a home that’s as unique and special as you are. Welcome to your new beginning in Laurel’s Historic District!

    Zillow last checked:

    Listing updated:

    Listed by:

    RANDY HILL 302-236-3837,

    The Real Estate Market

    Bought with:

    Makayla Johnson, RS-0025375

    Northrop Realty

    Source: Bright MLS,MLS#: DESU2086444MLS Logo

    Facts & features

    Interior

    Bedrooms & bathrooms
    • Bedrooms: 3
    • Bathrooms: 3
    • Full bathrooms: 2
    • 1/2 bathrooms: 1
    • Main level bathrooms: 1
    Rooms
    • Room types: Living Room, Dining Room, Primary Bedroom, Bedroom 2, Bedroom 3, Kitchen, Laundry, Bathroom 2, Primary Bathroom, Half Bath
    Primary bedroom
    • Features: Walk-In Closet(s)
    • Level: Upper
    • Area: 169 Square Feet
    • Dimensions: 13 x 13
    Bedroom 2
    • Level: Upper
    • Area: 110 Square Feet
    • Dimensions: 11 x 10
    Bedroom 3
    • Level: Upper
    • Area: 100 Square Feet
    • Dimensions: 10 x 10
    Primary bathroom
    • Level: Upper
    Bathroom 2
    • Level: Upper
    Dining room
    • Level: Main
    • Area: 90 Square Feet
    • Dimensions: 10 x 9
    Half bath
    • Level: Main
    Kitchen
    • Features: Pantry
    • Level: Main
    • Area: 140 Square Feet
    • Dimensions: 14 x 10
    Laundry
    • Level: Main
    • Area: 30 Square Feet
    • Dimensions: 6 x 5
    Living room
    • Level: Main
    • Area: 264 Square Feet
    • Dimensions: 22 x 12
    Heating
    • Heat Pump, Electric
    Cooling
    • Central Air, Electric
    Appliances
    • Included: Microwave, Dishwasher, Ice Maker, Refrigerator, Oven/Range - Electric, Water Heater, Washer, Dryer, Electric Water Heater
    • Laundry: Has Laundry, Main Level, Laundry Room
    Features
    • Pantry, Walk-In Closet(s), Dining Area, Primary Bath(s), Bathroom - Stall Shower, Bathroom - Tub Shower, Dry Wall
    • Flooring: Luxury Vinyl
    • Doors: Insulated
    • Windows: Double Hung, Insulated Windows, Low Emissivity Windows, Screens
    • Has basement: No
    • Has fireplace: No
    Interior area
    • Total structure area: 1,956
    • Total interior livable area: 1,956 sqft
    • Finished area above ground: 1,956

    Property

    Parking
    • Parking features: Driveway
    • Has uncovered spaces: Yes
    Accessibility
    • Accessibility features: None
    Features
    • Levels: Two
    • Stories: 2
    • Exterior features: Sidewalks, Street Lights
    • Pool features: None
    • Frontage type: Road Frontage
    • Frontage length: Road Frontage: 56
    Lot
    • Size: 6,908 Square Feet
    • Dimensions: 56' x 125'
    • Features: Cleared, Level, Rear Yard
    Details
    • Additional structures: Above Grade
    • Parcel number: 43208.079.01
    • Zoning: TN
    • Special conditions: Standard

    Construction

    Type & style
    • Home type: SingleFamily
    • Architectural style: Craftsman
    • Property subtype: Single Family Residence
    Materials
    • Stick Built, Frame, Vinyl Siding
    • Foundation: Crawl Space, Block
    • Roof: Architectural Shingle
    Condition
    • Excellent
    • New construction: Yes
    • Year built: 2025

    Utilities & green energy

    • Electric: 200+ Amp Service
    • Sewer: Public Sewer
    • Water: Public

    Community & HOA

    Community
    • Security: Smoke Detector(s)
    • Subdivision: None Available
    HOA
    • Has HOA: No
    Location
    • Region: Laurel

    Financial & listing details

    • Price per square foot: $153/sqft
    • Tax assessed value: $283,700
    • Annual tax amount: $1,317
    • Date on market: 5/15/2025
    • Listing agreement: Exclusive Right To Sell
    • Listing terms: Cash,Conventional,FHA,VA Loan,USDA Loan
    • Ownership: Fee Simple
    • Road surface type: Black Top

    Price history

    DateEventPrice
    8/22/2025Sold$300,000+3.4%$153/sqft
    Source: Bright MLS #DESU2086444 Report a problem
    7/14/2025Contingent$290,000$148/sqft
    Source: Bright MLS #DESU2086444 Report a problem
    3/12/2025Listed for sale$290,000$148/sqft
    Source: Bright MLS #DESU2064814 Report a problem
    12/23/2024Contingent$290,000$148/sqft
    Source: Bright MLS #DESU2064814 Report a problem
    7/18/2024Listed for sale$290,000$148/sqft
    Source: Bright MLS #DESU2064814 Report a problem

    Public tax history

    YearProperty taxesTax assessment
    2025$971 +3374.7%$141,850 +25690.9%
    2024$28 $550
    2023-- $550
    Find assessor info on the county website

    Neighborhood: 19956

    Nearby schools

    GreatSchools rating
    Schools provided by the listing agent
    • District: Laurel

    Source: Bright MLS. This data may not be complete. We recommend contacting the local school district to confirm school assignments for this home.

    Get pre-qualified for a loan
    At Zillow Home Loans, we can pre-qualify you in as little as 5 minutes with no impact to your credit score.

    An equal housing lender. NMLS #10287.

    Sell for more on Zillow
    Get a Zillow Showcase℠ listing at no additional cost and you could sell for .
    $296,600
    2% more
    +$5,932
    With Zillow Showcase(estimated)
    $302,532