For more than 50 years, this home has been lovingly cared for by the same family. Beautiful solid wood kitchen cabinets, woodwork, and trim hand-crafted by the homeowner. Hardwood floors have been preserved under the plush carpeting throughout most rooms. (can be seen in the upstairs closet) Plenty of closet space, storage, and built-ins and 10ft ceilings found throughout the house. The first floor features an eat-in kitchen, dining room, living room, half bath, office, and a four season sunroom surrounded by windows. The 2nd floor offers three spacious bedrooms, a full bath, built in cabinets, and a laundry chute. The walk-out basement has two finished rooms, a laundry area with a utility sink and access to the garage & backyard. This corner lot includes plenty of parking with two driveways, a one-car garage, and a storage shed. The location is close restaurants and shopping in both MA and NH. Find Lake Dennison nearby for outdoor recreation and public beach access, The Winchendon School, a private boarding & day campus for students, the North Central Pathway rail trail for biking, or the amphitheater at Winchendon Community Park for live music by the water. Stop by to see what this home has to offer!
Sold for $369,000
$369,000
506 Central St, Winchendon, MA 01475
5beds
2,072sqft
Single Family Residence
Built in 1900
10,759 Square Feet Lot
$369,100 Zestimate®
$178/sqft
$3,068 Estimated rent
Home value
$369,100
$343,000 - $395,000
$3,068/mo
Zestimate® history
Owner options
List your home for rent
$3,068/mo
Rent Zestimate®
Find your next renter with Zillow Rental Manager. Plus, with online applications, you can quickly screen prospective tenants – for free.
$3,068/mo
Rent Zestimate®
Refinance and save
$2,479/mo
Est. payment
Refinancing to a lower rate could help reduce your monthly payments and save thousands over the life of the loan.
$2,479/mo
Est. payment
Explore your selling options
Work with a Zillow partner agent
Leverage their expertise and Zillow's premium Showcase listings to get your home seen by more buyers.
Get startedList with your own agent
Get your home in front of millions of buyers by listing it on Zillow.
Learn how to do itSell it yourself
Take full control of how buyers see your home on Zillow by listing For Sale by Owner (FSBO).
List your homeWhat's special
Laundry chuteOne-car garageEat-in kitchenStorage shedCorner lotDining roomSolid wood kitchen cabinets
Zillow last checked:
Listing updated:
Listed by:
Kim Tabor 978-340-1897,
Coldwell Banker Realty - Leominster 978-840-4014
Bought with:
Jason LePine
Keller Williams Realty Metropolitan
Source: MLS PIN,MLS#: 73553845
Facts & features
Interior
Bedrooms & bathrooms
- Bedrooms: 5
- Bathrooms: 2
- Full bathrooms: 1
- 1/2 bathrooms: 1
Primary bedroom
- Features: Ceiling Fan(s), Cedar Closet(s), Flooring - Wall to Wall Carpet
- Level: Second
Bedroom 2
- Features: Ceiling Fan(s), Walk-In Closet(s), Cedar Closet(s), Closet, Flooring - Wall to Wall Carpet
- Level: Second
Bedroom 3
- Features: Ceiling Fan(s), Closet, Flooring - Wall to Wall Carpet
- Level: Second
Bedroom 4
- Features: Flooring - Wall to Wall Carpet, Recessed Lighting
- Level: Basement
Bedroom 5
- Features: Closet, Flooring - Wall to Wall Carpet, Recessed Lighting
- Level: Basement
Bathroom 1
- Features: Bathroom - Half, Closet/Cabinets - Custom Built, Lighting - Sconce, Pedestal Sink
- Level: First
Bathroom 2
- Features: Bathroom - Full, Bathroom - Tiled With Tub & Shower, Closet/Cabinets - Custom Built, Flooring - Wall to Wall Carpet
- Level: Second
Dining room
- Features: Closet/Cabinets - Custom Built, Flooring - Wall to Wall Carpet, Window(s) - Bay/Bow/Box, Lighting - Overhead
- Level: First
Kitchen
- Features: Closet/Cabinets - Custom Built, Flooring - Wall to Wall Carpet, Countertops - Stone/Granite/Solid, Countertops - Upgraded, Chair Rail, Exterior Access, Recessed Lighting, Vestibule
- Level: First
Living room
- Features: Closet/Cabinets - Custom Built, Flooring - Wall to Wall Carpet, Window(s) - Bay/Bow/Box, Exterior Access, Vestibule
- Level: First
Office
- Features: Ceiling Fan(s), Closet, Closet/Cabinets - Custom Built, Flooring - Wall to Wall Carpet, Chair Rail, Crown Molding
- Level: First
Heating
- Forced Air, Oil
Cooling
- None
Appliances
- Included: Water Heater, Range, Dishwasher, Disposal, Microwave, Plumbed For Ice Maker
- Laundry: Electric Dryer Hookup, Exterior Access, Laundry Chute, Washer Hookup, Lighting - Overhead, Sink, In Basement
Features
- Ceiling Fan(s), Beamed Ceilings, Crown Molding, Closet, Closet/Cabinets - Custom Built, Chair Rail, Sun Room, Office, Laundry Chute
- Flooring: Carpet, Flooring - Wall to Wall Carpet
- Windows: Bay/Bow/Box
- Basement: Full,Partially Finished,Walk-Out Access,Garage Access
- Has fireplace: No
Interior area
- Total structure area: 2,072
- Total interior livable area: 2,072 sqft
- Finished area above ground: 2,072
- Finished area below ground: 1,209
Property
Parking
- Total spaces: 4
- Parking features: Attached, Garage Door Opener, Garage Faces Side, Off Street, Stone/Gravel
- Attached garage spaces: 1
- Uncovered spaces: 3
Features
- Exterior features: Storage, Fenced Yard
- Fencing: Fenced/Enclosed,Fenced
- Waterfront features: Lake/Pond, Beach Ownership(Public)
Lot
- Size: 10,759 Square Feet
- Features: Corner Lot
Details
- Parcel number: 3492770
- Zoning: R4
Construction
Type & style
- Home type: SingleFamily
- Architectural style: Colonial
- Property subtype: Single Family Residence
Materials
- Frame
- Foundation: Irregular
- Roof: Shingle
Condition
- Year built: 1900
Utilities & green energy
- Sewer: Public Sewer
- Water: Public
- Utilities for property: for Electric Range, for Electric Dryer, Washer Hookup, Icemaker Connection
Community & HOA
Community
- Features: Shopping, Park, Walk/Jog Trails, Bike Path, Conservation Area, Private School, Public School
HOA
- Has HOA: No
Location
- Region: Winchendon
Financial & listing details
- Price per square foot: $178/sqft
- Tax assessed value: $222,400
- Annual tax amount: $2,613
- Date on market: 9/4/2026
- Listing terms: Contract
- Exclusions: Refrigerator
- Road surface type: Paved
Price history
| Date | Event | Price |
|---|---|---|
| 9/17/2026 | Sold | $369,000+2.8%$178/sqft |
Source: MLS PIN #73553845 Report a problem | ||
| 8/16/2026 | Pending sale | $359,000$173/sqft |
Source: MLS PIN #73553845 Report a problem | ||
| 8/2/2026 | Contingent | $359,000$173/sqft |
Source: MLS PIN #73553845 Report a problem | ||
| 7/23/2026 | Listed for sale | $359,000$173/sqft |
Source: MLS PIN #73553845 Report a problem | ||
Public tax history
| Year | Property taxes | Tax assessment |
|---|---|---|
| 2025 | $2,613 +0% | $222,400 +6.8% |
| 2024 | $2,612 +9.2% | $208,300 +16.7% |
| 2023 | $2,392 -10% | $178,500 +1.5% |
| 2022 | $2,658 +2.1% | $175,900 +6.2% |
| 2021 | $2,603 +7.1% | $165,600 +10.9% |
| 2020 | $2,431 +2.8% | $149,300 +5.5% |
| 2019 | $2,364 +1.9% | $141,500 +5.8% |
| 2018 | $2,321 -3% | $133,800 +0.5% |
| 2017 | $2,392 +4.4% | $133,100 +1.2% |
| 2016 | $2,292 +4.2% | $131,500 |
| 2015 | $2,199 +6.1% | $131,500 +1.3% |
| 2014 | $2,072 -4.8% | $129,800 -11% |
| 2013 | $2,177 -5.2% | $145,800 -4.1% |
| 2012 | $2,297 +0.2% | $152,000 -6.8% |
| 2011 | $2,293 +1.2% | $163,100 -5% |
| 2010 | $2,265 +0.4% | $171,600 -7.7% |
| 2009 | $2,255 +5.4% | $185,900 -0.2% |
| 2008 | $2,139 +3.6% | $186,200 +1.2% |
| 2007 | $2,064 +1.3% | $184,000 +5.1% |
| 2006 | $2,037 +11.7% | $175,000 +13.3% |
| 2005 | $1,823 +2.6% | $154,500 +14.8% |
| 2004 | $1,777 +3% | $134,600 +6.1% |
| 2003 | $1,726 +5.7% | $126,900 +33.9% |
| 2002 | $1,633 +22.1% | $94,800 +14.6% |
| 1999 | $1,337 | $82,700 |
Find assessor info on the county website
Neighborhood: 01475
Nearby homes
- $279,4002 bd1 ba848 sqft502 Central St, Winchendon, MA 01475Off Market
- $353,9003 bd2 ba1.8k sqft16 Monadnock Ave, Winchendon, MA 01475Off Market
- $549,2005 bd3 ba3.9k sqft518 Central St, Winchendon, MA 01475Off Market
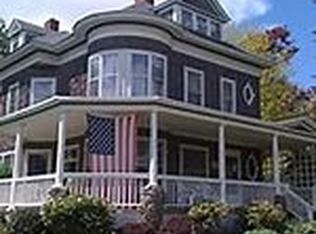
- $363,8003 bd1 ba1.8k sqft496 Central St, Winchendon, MA 01475Off Market
- $348,1003 bd2 ba1.6k sqft511 Central St, Winchendon, MA 01475Off Market
- $350,1003 bd2 ba1.5k sqft505 Central St, Winchendon, MA 01475Off Market
- $299,1004 bd2 ba1.8k sqft7 Washington Ave, Winchendon, MA 01475Off Market
- $421,1003 bd2 ba1.5k sqft17 Monadnock Ave, Winchendon, MA 01475Off Market
Nearby schools
GreatSchools rating
- NAMemorial Elementary SchoolGrades: K-2Distance: 0.3 mi
- 5/10Murdock Middle SchoolGrades: 6-8Distance: 0.4 mi
- 3/10Murdock High SchoolGrades: 9-12Distance: 0.4 mi


Get pre-qualified for a loan
At Zillow Home Loans, we can pre-qualify you in as little as 5 minutes with no impact to your credit score.An equal housing lender. NMLS #10287.
- Massachusetts
- Worcester County
- Winchendon
- 01475
- 506 Central St
