Skip main navigation
Closed
  • $1,256,900

    506 Champions Point, Johns Creek, GA 30097

    6beds
    6,874sqft
    Single Family Residence
    Built in 2003
    0.67 Acres Lot
    $1,616,800 Zestimate®
    $183/sqft
    $6,021 Estimated rent

    Home value

    $1,616,800

    $1.52M - $1.73M

    $6,021/mo

    Zestimate® history
    Loading
    Loading...

    Owner options

    List your home for rent

    $6,021/mo

    Rent Zestimate®

    Find your next renter with Zillow Rental Manager. Plus, with online applications, you can quickly screen prospective tenants – for free.

    Learn more

    $6,021/mo

    Rent Zestimate®

    Refinance and save

    $8,415/mo

    Est. payment

    Refinancing to a lower rate could help reduce your monthly payments and save thousands over the life of the loan.

    See today's rates

    $8,415/mo

    Est. payment

    Explore your selling options

    Work with a Zillow partner agent

    Leverage their expertise and Zillow's premium Showcase listings to get your home seen by more buyers.

    Get started

    List with your own agent

    Get your home in front of millions of buyers by listing it on Zillow.

    Learn how to do it

    Sell it yourself

    Take full control of how buyers see your home on Zillow by listing For Sale by Owner (FSBO).

    List your home

    What's special

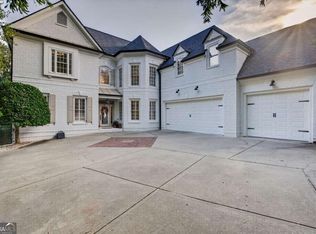
    ALL BRICK + Newly Remodeled Kitchen! 6BDR, 5.5 BA - Guest BDR plus Office on MAIN. Master Suite w/Sitting Rm & FPLC plus 3 addt'l BDRMs up. Open Sunny Floorplan w/Two Story Foyer, Formal Dining, Two Story Great Room w/Black Marble FP & Custom Built-Ins. FRESHLY RENOVATED KITCHEN WITH WOLF/SUBZERO APPLIANCES, WHITE MARBLE COUNTER TOPS AND LARGE KEEPING ROOM, Large Deck. Finished Terrace w/ High Ceilings, Media Room, Billiard Area, Wet Bar, Excercise Room and Guest Bedroom w/ Full Bath. Large Level Yard will fit a Pool! MUST SEE!

    Zillow last checked:

    Listing updated:

    Listed by:

    Yiheng Pan 404-543-9996,

    Elite Progress Realty

    Bought with:

    Non Mls Salesperson

    Non-Mls Company

    Source: GAMLS,MLS#: 10432374MLS Logo

    Facts & features

    Interior

    Bedrooms & bathrooms
    • Bedrooms: 6
    • Bathrooms: 6
    • Full bathrooms: 5
    • 1/2 bathrooms: 1
    • Main level bathrooms: 1
    • Main level bedrooms: 1
    Rooms
    • Room types: Family Room, Foyer, Great Room, Laundry, Office
    Dining room
    • Features: Seats 12+
    Kitchen
    • Features: Breakfast Area, Breakfast Room, Kitchen Island, Solid Surface Counters
    Heating
    • Central
    Cooling
    • Ceiling Fan(s), Central Air
    Appliances
    • Included: Dishwasher, Dryer, Refrigerator
    • Laundry: Mud Room
    Features
    • Double Vanity, High Ceilings, In-Law Floorplan, Tray Ceiling(s), Walk-In Closet(s)
    • Flooring: Hardwood
    • Windows: Double Pane Windows
    • Basement: Bath Finished,Exterior Entry,Finished,Full,Interior Entry
    • Number of fireplaces: 2
    • Fireplace features: Master Bedroom
    • Common walls with other units/homes: No Common Walls
    Interior area
    • Total structure area: 6,874
    • Total interior livable area: 6,874 sqft
    • Finished area above ground: 4,556
    • Finished area below ground: 2,318

    Property

    Parking
    • Parking features: Garage, Side/Rear Entrance
    • Has garage: Yes
    Features
    • Levels: Two
    • Stories: 2
    • Waterfront features: No Dock Or Boathouse
    • Body of water: None
    Lot
    • Size: 0.67 Acres
    • Features: Cul-De-Sac
    Details
    • Parcel number: 11 094303300693

    Construction

    Type & style
    • Home type: SingleFamily
    • Architectural style: Brick 4 Side,European,Traditional
    • Property subtype: Single Family Residence
    Materials
    • Brick
    • Roof: Composition
    Condition
    • Resale
    • New construction: No
    • Year built: 2003

    Utilities & green energy

    • Sewer: Public Sewer
    • Water: Public
    • Utilities for property: Electricity Available, Natural Gas Available, Sewer Available, Water Available

    Community & HOA

    Community
    • Features: Clubhouse, Gated, Golf, Playground, Pool, Tennis Court(s), Walk To Schools, Near Shopping
    • Security: Carbon Monoxide Detector(s), Smoke Detector(s)
    • Subdivision: St Ives Country Club
    HOA
    • Has HOA: Yes
    • Services included: Other
    • HOA fee: $2,200 annually
    Location
    • Region: Johns Creek

    Financial & listing details

    • Price per square foot: $183/sqft
    • Tax assessed value: $1,376,800
    • Annual tax amount: $13,590
    • Date on market: 11/28/2024
    • Cumulative days on market: 56 days
    • Listing agreement: Exclusive Right To Sell
    • Electric utility on property: Yes

    Price history

    DateEventPrice
    12/31/2024Sold$1,256,900-18.9%$183/sqft
    Source: GAMLS #10432374 Report a problem
    11/29/2024Listed for sale$1,550,000+34.8%$225/sqft
    Source: FMLS GA #7491978 Report a problem
    3/15/2021Sold$1,150,000$167/sqft
    Source: GAMLS #8934397 Report a problem
    3/2/2021Pending sale$1,150,000$167/sqft
    Source: RE/MAX Around Atlanta Realty #6844577 Report a problem
    2/26/2021Listed for sale$1,150,000+23.7%$167/sqft
    Source: RE/MAX Around Atlanta Realty #6844577 Report a problem
    7/15/2019Sold$930,000+20%$135/sqft
    Source: FMLS GA #6553993 Report a problem
    4/15/2015Sold$775,000$113/sqft
    Source: FMLS GA #5363796 Report a problem
    11/4/2010Listing removed$775,000$113/sqft
    Source: RE/MAX Greater Atlanta #4119638 Report a problem
    9/5/2010Price change$775,000-3%$113/sqft
    Source: RE/MAX Greater Atlanta #4119638 Report a problem
    6/5/2010Price change$799,000-1.4%$116/sqft
    Source: RE/MAX Greater Atlanta #4119638 Report a problem
    5/1/2010Listed for sale$810,000+24.6%$118/sqft
    Source: RE/MAX Greater Atlanta #506 Report a problem
    2/24/2003Sold$650,000$95/sqft
    Source: Public Record Report a problem

    Public tax history

    YearProperty taxesTax assessment
    2025$16,445 $550,720 +19.3%
    2024-- $461,720 +2.2%
    2023$13,590 +15.7%$451,720 +18%
    2022$11,747 +11.5%$382,800 +14.5%
    2021$10,531 +13%$334,240 +1.2%
    2020$9,322 +2.5%$330,280 +1.8%
    2019$9,097 $324,440 +11.1%
    2018$9,097 $292,080 -5.8%
    2017$9,097 -7.9%$310,000
    2016$9,872 +8.4%$310,000 +10.4%
    2015$9,104 +10.7%$280,840 +14%
    2014$8,227 +4.1%$246,320
    2013$7,900 -0.3%$246,320
    2012$7,927 $246,320 -3%
    2011-- $254,000
    2010$8,183 +2.5%$254,000
    2009$7,982 $254,000
    2008-- $254,000
    2007$7,928 $254,000 -5.3%
    2005-- $268,160
    2004$7,252 $268,160
    Find assessor info on the county website

    Neighborhood: 30097

    Nearby schools

    GreatSchools rating
    Schools provided by the listing agent
    • Elementary: Wilson Creek
    • Middle: Autrey Milll
    • High: Johns Creek

    Source: GAMLS. This data may not be complete. We recommend contacting the local school district to confirm school assignments for this home.

    Get a cash offer in 3 minutes
    Find out how much your home could sell for in as little as 3 minutes with a no-obligation cash offer.
    Estimated market value

    $1,616,800

    Get a cash offer in 3 minutes
    Find out how much your home could sell for in as little as 3 minutes with a no-obligation cash offer.
    Estimated market value

    $1,616,800