This beautifully remodeled 5-6 bedroom transitional tri-level home brilliantly merges classic architectural elements with modern conveniences. Original details such as exposed brick, built-ins, crown moulding, and a classic black-and-white tiled hall bath, blend seamlessly with modern upgrades like gorgeous oak floors, lots of recessed lighting, thermal windows, a convenient drop zone/mud room with hall tree and half bath, and an open concept main living area. The kitchen boasts an expansive quartz island with seating for 7, gas stove/gas oven, a wall oven/microwave duo, a new dishwasher, built-in beverage fridge, and 2 pantries. With 2 sets of French doors, (kitchen and dining room) indoor/outdoor living has never been easier. On the 2nd level, there's a spacious get-away-from-it-all primary suite, with a huge walk-in closet, and a sumptuous marble bath offering a clawfoot tub, and a massive walk-in shower. There are also 4 bedrooms, and 2 more full baths on the second level. In the basement, you'll find a flex space (office, craft room, bedroom) with a half bath, a walk-in cedar closet, a rec room with fireplace, and a laundry room with extra storage. Outside you'll enjoy the covered deck with brick paver floor, a firepit, and the nicely landscaped exterior with outdoor lighting. EXTRAS: Hardiplank siding, roof (2019), covered front porch/entry, detached heated/cooled 2-car garage/workshop with finished bonus space above (office/man cave), 3 panel boxes-400 amp, dual fuel heating: warm gas heat & HVAC (2019), whole house generator, and irrigation (recently serviced). Located on a no-through-traffic street, within walking distance to a community pool (membership/fees required), Bandy Field, historic Sons and Daughters of Ham Cemetery, and the U of R campus, and just a short drive/bike ride to stores, schools, and great restaurants, this home provides an ideal blend of comfort, convenience, space, and outdoor enjoyment. Convenient to I-64. It offers everything on your wish list and more!
Sold for $1,350,000
$1,350,000
506 Chandler Cir, Henrico, VA 23229
6beds
4,663sqft
Single Family Residence
Built in 1956
0.38 Acres Lot
$1,493,100 Zestimate®
$290/sqft
$4,246 Estimated rent
Home value
$1,493,100
$1.40M - $1.61M
$4,246/mo
Zestimate® history
Owner options
List your home for rent
$4,246/mo
Rent Zestimate®
Find your next renter with Zillow Rental Manager. Plus, with online applications, you can quickly screen prospective tenants – for free.
$4,246/mo
Rent Zestimate®
Refinance and save
$6,517/mo
Est. payment
Refinancing to a lower rate could help reduce your monthly payments and save thousands over the life of the loan.
$6,517/mo
Est. payment
Explore your selling options
Work with a Zillow partner agent
Leverage their expertise and Zillow's premium Showcase listings to get your home seen by more buyers.
Get startedList with your own agent
Get your home in front of millions of buyers by listing it on Zillow.
Learn how to do itSell it yourself
Take full control of how buyers see your home on Zillow by listing For Sale by Owner (FSBO).
List your homeWhat's special
Whole house generatorModern upgradesHistoric sonsFinished bonus spaceRec roomMicrowave duoCraft room
Zillow last checked:
Listing updated:
Listed by:
Mark Adams 804-237-8585,
EXP Realty LLC,
Amy Baker 804-306-3452,
EXP Realty LLC
Bought with:
Frances Hessler, 0225167744
Napier REALTORS ERA
Source: CVRMLS,MLS#: 2401825 Originating MLS: Central Virginia Regional MLS
Originating MLS: Central Virginia Regional MLSFacts & features
Interior
Bedrooms & bathrooms
- Bedrooms: 6
- Bathrooms: 5
- Full bathrooms: 3
- 1/2 bathrooms: 2
Primary bedroom
- Description: Oak flr, huge walk-in closet, marble bath
- Level: Second
- Dimensions: 19.8 x 15.0
Primary bedroom
- Description: Oak flr, built-in desk, full bath
- Level: Second
- Dimensions: 13.5 x 12.3
Bedroom 2
- Description: Oak flr, walk-out dormer, walk-in closet
- Level: Second
- Dimensions: 17.0 x 15.0
Bedroom 3
- Description: Oak flr, closet, built-in shelves
- Level: Second
- Dimensions: 14.0 x 11.3
Bedroom 4
- Description: Oak flr, closet
- Level: Second
- Dimensions: 11.3 x 11.1
Bedroom 5
- Description: Flex space/6th bedroom, walk-in, half bath
- Level: Basement
- Dimensions: 15.0 x 12.8
Additional room
- Description: Mudroom/drop zone w/half bath
- Level: First
- Dimensions: 13.3 x 11.5
Dining room
- Description: Oak flr, wine bar, French doors to patio
- Level: First
- Dimensions: 18.5 x 12.0
Family room
- Description: Oak flr, vaulted, family room/morning room,
- Level: First
- Dimensions: 16.0 x 15.0
Foyer
- Description: Marble floor, coat closet
- Level: First
- Dimensions: 0 x 0
Other
- Description: Tub & Shower
- Level: Second
Half bath
- Level: Basement
Half bath
- Level: First
Kitchen
- Description: Oak flr, eat-in, quartz counters, SS appliances
- Level: First
- Dimensions: 21.0 x 16.0
Laundry
- Description: Laminate, W/D hook-ups, storage area
- Level: Basement
- Dimensions: 9.0 x 4.7
Living room
- Description: Oak flr, FP, crown molding, built-in bookcase
- Level: First
- Dimensions: 16.0 x 14.0
Office
- Description: Over garage/workshop, heated/cooled
- Level: Second
- Dimensions: 21.2 x 14.0
Recreation
- Description: Laminate, FP, built-ins, exposed brick wall
- Level: Basement
- Dimensions: 24.0 x 12.5
Heating
- Electric, Forced Air, Heat Pump, Multi-Fuel, Natural Gas, Zoned
Cooling
- Central Air, Zoned
Appliances
- Included: Built-In Oven, Dishwasher, Gas Cooking, Disposal, Gas Water Heater, Microwave, Oven, Range Hood, Stove
- Laundry: Washer Hookup, Dryer Hookup
Features
- Bookcases, Built-in Features, Cathedral Ceiling(s), Separate/Formal Dining Room, Double Vanity, Eat-in Kitchen, French Door(s)/Atrium Door(s), Granite Counters, Kitchen Island, Bath in Primary Bedroom, Pantry, Recessed Lighting, Walk-In Closet(s), Workshop
- Flooring: Laminate, Marble, Wood
- Doors: French Doors, Insulated Doors
- Windows: Thermal Windows
- Basement: Crawl Space,Partial
- Attic: Access Only
- Number of fireplaces: 1
- Fireplace features: Wood Burning
Interior area
- Total interior livable area: 4,663 sqft
- Finished area above ground: 3,857
- Finished area below ground: 806
Property
Parking
- Total spaces: 2
- Parking features: Covered, Direct Access, Driveway, Finished Garage, Garage Door Opener, Heated Garage, Oversized, Paved, Workshop in Garage
- Garage spaces: 2
- Has uncovered spaces: Yes
Features
- Levels: Three Or More,Multi/Split
- Stories: 3
- Patio & porch: Front Porch, Porch
- Exterior features: Sprinkler/Irrigation, Lighting, Porch, Paved Driveway
- Pool features: None
- Fencing: Back Yard,Fenced
Lot
- Size: 0.38 Acres
- Features: Dead End, Landscaped
Details
- Parcel number: 7627372690
- Zoning description: R3
- Other equipment: Generator
Construction
Type & style
- Home type: SingleFamily
- Architectural style: Tri-Level,Transitional
- Property subtype: Single Family Residence
Materials
- Brick, Frame, HardiPlank Type
- Roof: Composition
Condition
- Resale
- New construction: No
- Year built: 1956
Utilities & green energy
- Sewer: Public Sewer
- Water: Public
Community & HOA
Community
- Security: Smoke Detector(s)
- Subdivision: College Hills
Location
- Region: Henrico
Financial & listing details
- Price per square foot: $290/sqft
- Tax assessed value: $729,900
- Annual tax amount: $6,204
- Date on market: 1/14/2026
- Exclusions: ALL LOCKERS ON PROPERTY, REFRIGERATOR IN GARAGE, CABINETS IN GARAGE THAT ARE NOT ATTACHED, WORK BENCHES IN GARAGE NOT ATTACHED
- Ownership: Individuals
- Ownership type: Sole Proprietor
Price history
| Date | Event | Price |
|---|---|---|
| 3/15/2024 | Sold | $1,350,000+28.6%$290/sqft |
Source:  CVRMLS #2401825 Report a problem CVRMLS #2401825 Report a problem | ||
| 1/31/2024 | Pending sale | $1,050,000$225/sqft |
Source: CVRMLS #2401825 Report a problem | ||
| 1/23/2024 | Listed for sale | $1,050,000+300%$225/sqft |
Source: CVRMLS #2401825 Report a problem | ||
| 1/9/2007 | Sold | $262,500$56/sqft |
Source: Public Record Report a problem | ||
Public tax history
| Year | Property taxes | Tax assessment |
|---|---|---|
| 2025 | $10,062 +57.1% | $1,212,300 +60.9% |
| 2024 | $6,406 +3.2% | $753,600 +3.2% |
| 2023 | $6,204 +19.9% | $729,900 +19.9% |
| 2022 | $5,173 +10.7% | $608,600 +13.3% |
| 2021 | $4,675 +69.4% | $537,300 |
| 2020 | $2,759 +8.9% | $537,300 +69.4% |
| 2019 | $2,533 -3.4% | $317,100 +8.9% |
| 2018 | $2,622 +115.2% | $291,200 +4% |
| 2017 | $1,218 -46.2% | $280,100 +7.5% |
| 2016 | $2,266 +15% | $260,500 +4.3% |
| 2015 | $1,971 | $249,800 +10.2% |
| 2014 | $1,971 | $226,600 |
| 2013 | -- | $226,600 |
| 2012 | -- | $226,600 -6.8% |
| 2011 | -- | $243,200 -3.5% |
| 2010 | -- | $251,900 -0.5% |
| 2009 | -- | $253,100 |
Find assessor info on the county website
Neighborhood: College Hills
Nearby homes
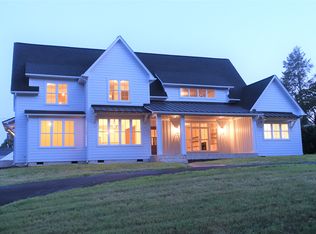
- $1,473,5006 bd5 ba4.1k sqft504 Chandler Cir, Henrico, VA 23229Off Market
- $823,8004 bd3 ba2.7k sqft7011 Chandler Dr, Henrico, VA 23229Off Market
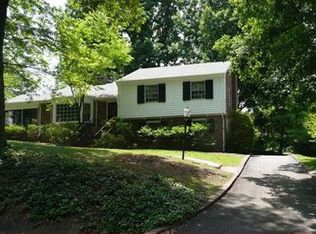
- $868,6003 bd2 ba2.4k sqft511 Gardiner Rd, Henrico, VA 23229Off Market
- $714,0003 bd2 ba1.9k sqft7013 Chandler Dr, Henrico, VA 23229Off Market
- $868,0004 bd3 ba2.9k sqft513 Gardiner Rd, Henrico, VA 23229Off Market
- $1,040,3003 bd4 ba2.6k sqft7009 Chandler Dr, Henrico, VA 23229Off Market
- $1,355,0003 bd3 ba2.5k sqft509 Gardiner Rd, Henrico, VA 23229Sold
- $965,3005 bd3 ba3k sqft502 Chandler Cir, Henrico, VA 23229Off Market
Nearby schools
GreatSchools rating
- 10/10Tuckahoe Elementary SchoolGrades: PK-5Distance: 0.9 mi
- 5/10Tuckahoe Middle SchoolGrades: 6-8Distance: 2.1 mi
- 3/10Freeman High SchoolGrades: 9-12Distance: 1.7 mi
Schools provided by the listing agent
- Elementary: Tuckahoe
- Middle: Tuckahoe
- High: Freeman
Source: CVRMLS. This data may not be complete. We recommend contacting the local school district to confirm school assignments for this home.
Get a cash offer in 3 minutes
Find out how much your home could sell for in as little as 3 minutes with a no-obligation cash offer.
Estimated market value
$1,493,100
Get a cash offer in 3 minutes
Find out how much your home could sell for in as little as 3 minutes with a no-obligation cash offer.
Estimated market value
$1,493,100
- Virginia
- Henrico County
- Henrico
- 23229
- College Hills
- 506 Chandler Cir
Nearby cities
Nearby neighborhoods
Nearby zip codes
Other Henrico Topics
