Skip main navigation
Sold for $419,000
  • $419,000

    506 Cherokee St, Richland, WA 99352

    3beds
    1,772sqft
    Single Family Residence
    Built in 2009
    7,405.2 Square Feet Lot
    $419,300 Zestimate®
    $236/sqft
    $2,304 Estimated rent

    Home value

    $419,300

    $394,000 - $444,000

    $2,304/mo

    Zestimate® history
    Loading
    Loading...

    Owner options

    List your home for rent

    $2,304/mo

    Rent Zestimate®

    Find your next renter with Zillow Rental Manager. Plus, with online applications, you can quickly screen prospective tenants – for free.

    Learn more

    $2,304/mo

    Rent Zestimate®

    Refinance and save

    $2,645/mo

    Est. payment

    Refinancing to a lower rate could help reduce your monthly payments and save thousands over the life of the loan.

    See today's rates

    $2,645/mo

    Est. payment

    Explore your selling options

    Work with a Zillow partner agent

    Leverage their expertise and Zillow's premium Showcase listings to get your home seen by more buyers.

    Get started

    List with your own agent

    Get your home in front of millions of buyers by listing it on Zillow.

    Learn how to do it

    Sell it yourself

    Take full control of how buyers see your home on Zillow by listing For Sale by Owner (FSBO).

    List your home

    What's special

    Exterior storageStucco accentsFull spare bathroomPlenty of canned lightingExtra storage closetsSecurity systemLandscaping and tree trimming
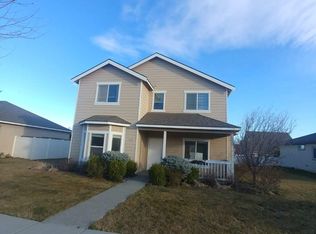
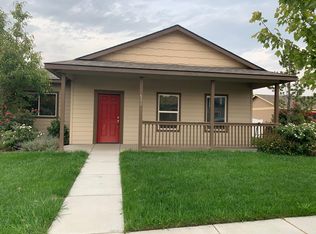
    MLS# 289427 Welcome to this inviting home that blends comfort, style, and functionality! Inside, you’ll find laminate wood flooring throughout the main living areas, an open great room with an arched ceiling detail, and abundant windows that fill the space with natural light. Updated trim and millwork add a fresh, modern touch, while a security system provides peace of mind. A versatile den with slider access to the covered back patio makes the perfect office or hobby space. The full spare bathroom and extra storage closets offer added convenience. The kitchen is both stylish and practical, featuring laminate wood floors and countertops, warm wood cabinetry, stainless steel appliances—including a smooth-top range/oven and built-in microwave—plus plenty of canned lighting. An eating bar and pantry complete the space, making it ideal for everyday living and entertaining. The primary suite is a true retreat with a ceiling fan, slider to the covered patio, and a spacious bathroom featuring a soaking tub, walk-in shower, double vanity, and a generous walk-in closet. Laminate floors in the bathroom ensure easy maintenance. Outside, enjoy a large covered patio shaded by a beautiful willow tree, perfect for relaxing or entertaining. The backyard is fully fenced with vinyl fencing for privacy, and the property offers exterior storage, stucco accents, and a 2-car garage. This home offers the perfect balance of style, comfort, and practicality—ready for you to move in and enjoy! ITEMS RECENTLY UPDATED: New interior paint, carpet, garage door & trolly rework, landscaping & tree trimming, professional interior and exterior clean up.

    Zillow last checked:

    Listing updated:

    Listed by:

    Eric Culverhouse 509-539-5073,

    Retter and Company Sotheby's,

    Teresa Loftus-Culverhoue 509-531-7134,

    Retter and Company Sotheby's

    Bought with:

    Linda Kennedy, 117975

    Coldwell Banker Tomlinson

    Source: PACMLS,MLS#: 289427MLS Logo

    Facts & features

    Interior

    Bedrooms & bathrooms
    • Bedrooms: 3
    • Bathrooms: 2
    • Full bathrooms: 2
    Bedroom
    • Area: 195
    • Dimensions: 15 x 13
    Bedroom 1
    • Area: 132
    • Dimensions: 12 x 11
    Bedroom 2
    • Area: 132
    • Dimensions: 12 x 11
    Dining room
    • Area: 130
    • Dimensions: 13 x 10
    Family room
    • Area: 169
    • Dimensions: 13 x 13
    Kitchen
    • Area: 154
    • Dimensions: 14 x 11
    Office
    • Area: 120
    • Dimensions: 12 x 10
    Heating
    • Heat Pump
    Cooling
    • Heat Pump
    Appliances
    • Included: Dishwasher, Disposal, Microwave, Range/Oven, Water Heater
    Features
    • Raised Ceiling(s), Storage, Ceiling Fan(s)
    • Flooring: Carpet, Laminate
    • Windows: Double Pane Windows, Windows - Vinyl, Drapes/Curtains/Blinds
    • Basement: None
    • Has fireplace: No
    Interior area
    • Total structure area: 1,772
    • Total interior livable area: 1,772 sqft

    Property

    Parking
    • Total spaces: 2
    • Parking features: Attached, 2 car, Garage Door Opener, Off Street, See Remarks
    • Attached garage spaces: 2
    Features
    • Levels: 1 Story
    • Stories: 1
    • Patio & porch: Patio/Covered, Porch
    • Exterior features: Lighting, See Remarks, Irrigation
    • Fencing: Fenced
    Lot
    • Size: 7,405 sqft
    • Dimensions: 95 x 95
    • Features: Plat Map - Recorded
    Details
    • Parcel number: 125981030000115
    • Zoning description: Single Family R

    Construction

    Type & style
    • Home type: SingleFamily
    • Property subtype: Single Family Residence
    Materials
    • Stucco, Wood Siding, Wood Frame
    • Foundation: Slab
    • Roof: Comp Shingle
    Condition
    • Existing Construction (Not New)
    • New construction: No
    • Year built: 2009

    Utilities & green energy

    • Water: Public
    • Utilities for property: Sewer Connected

    Community & neighborhood

    Location
    • Region: Richland
    • Subdivision: River Pointe,Richland South

    HOA & financial

    HOA
    • Has HOA: Yes
    • HOA fee: $140 annually

    Other

    Other facts
    • Listing terms: Cash,Conventional,FHA,VA Loan,ARM
    • Road surface type: Paved

    Price history

    DateEventPrice
    4/28/2026Sold$419,000$236/sqft
    Source: PACMLS #289427 Report a problem
    3/26/2026Pending sale$419,000$236/sqft
    Source: PACMLS #289427 Report a problem
    12/16/2025Listed for sale$419,000+94.9%$236/sqft
    Source: PACMLS #289427 Report a problem
    7/10/2015Sold$215,000-2.2%$121/sqft
    Source: PACMLS #206061 Report a problem
    5/22/2015Listed for sale$219,900+22.2%$124/sqft
    Source: Windermere Tri-Cities #206061 Report a problem
    9/22/2009Sold$179,900$102/sqft
    Source: PACMLS #162304 Report a problem

    Public tax history

    YearProperty taxesTax assessment
    2024$3,804 +6.2%$408,770 +6.9%
    2023$3,580 +11.6%$382,520 +19.1%
    2022$3,209 -1.9%$321,270 +8.9%
    2021$3,270 +8.7%$295,010 +13.5%
    2020$3,007 -11.3%$260,010 +8%
    2019$3,391 +21.4%$240,820 +16.4%
    2018$2,793 -2.7%$206,890 +15.1%
    2017$2,871 +14%$179,740
    2016$2,518 $179,740
    2015$2,518 -1.2%$179,740
    2014$2,550 $179,740
    2013$2,550 $179,740 +1.5%
    2012-- $177,170
    2011-- $177,170
    2010-- $177,170 +198.5%
    2009-- $59,350
    2008-- --
    2007-- --
    2006-- --

    Find assessor info on the county website

    Neighborhood: 99352

    Nearby schools

    GreatSchools rating
    Get pre-qualified for a loan
    At Zillow Home Loans, we can pre-qualify you in as little as 5 minutes with no impact to your credit score.

    An equal housing lender. NMLS #10287.

    Sell for more on Zillow
    Get a Zillow Showcase℠ listing at no additional cost and you could sell for .
    $419,300
    2% more
    +$8,386
    With Zillow Showcase(estimated)
    $427,686