Skip main navigation
Sold for $290,000
  • $290,000

    506 Chittingford Close, Palm Harbor, FL 34683

    2beds
    1,160sqft
    Villa
    Built in 1986
    3,707 Square Feet Lot
    $278,600 Zestimate®
    $250/sqft
    $2,170 Estimated rent

    Home value

    $278,600

    $251,000 - $309,000

    $2,170/mo

    Zestimate® history
    Loading
    Loading...

    Owner options

    List your home for rent

    $2,170/mo

    Rent Zestimate®

    Find your next renter with Zillow Rental Manager. Plus, with online applications, you can quickly screen prospective tenants – for free.

    Learn more

    $2,170/mo

    Rent Zestimate®

    Refinance and save

    $2,263/mo

    Est. payment

    Refinancing to a lower rate could help reduce your monthly payments and save thousands over the life of the loan.

    See today's rates

    $2,263/mo

    Est. payment

    Explore your selling options

    Work with a Zillow partner agent

    Leverage their expertise and Zillow's premium Showcase listings to get your home seen by more buyers.

    Get started

    List with your own agent

    Get your home in front of millions of buyers by listing it on Zillow.

    Learn how to do it

    Sell it yourself

    Take full control of how buyers see your home on Zillow by listing For Sale by Owner (FSBO).

    List your home

    What's special

    Abundance of natural lightPrivate en-suite bathroomBrand-new roofStunning granite countertopsLarge fenced backyardSoaring vaulted ceilingsFresh moderne white paint
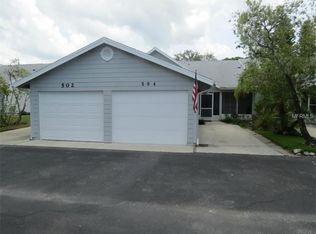
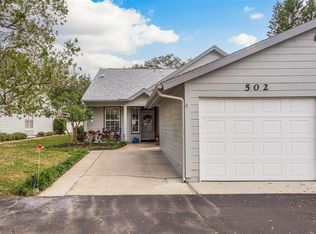
    If you previously toured this home, it’s time for a second look! Significant updates have been completed, including brand-new waterproof luxury vinyl flooring throughout and fresh, moderne white paint by Sherwin Williams on all walls and trim. This well-maintained home offers two cozy bedrooms, two bathrooms, and a convenient one-car garage. Step inside to be greeted by soaring vaulted ceilings and an abundance of natural light that fills the space. A brand-new roof was installed in 2023, providing long-term durability, while the HVAC system was upgraded in 2022 for improved energy efficiency. The HOA fee is only $230 per month, covering water, sewer, trash, pest control, exterior maintenance and repairs, and access to a heated pool. The thoughtful split floor plan offers privacy and separation of space. The kitchen is equipped with sleek stainless steel appliances, ample cabinet storage, and stunning granite countertops, complemented by a separate dining area ideal for entertaining. The spacious primary suite features a private en-suite bathroom with an updated vanity and sink, as well as a generous walk-in closet for all your storage needs. Additional storage is available in the garage with convenient attic access, along with an exterior storage area on the backyard lanai. The large, fenced backyard provides plenty of space for pets to play and ensures privacy for outdoor enjoyment. This home did not experience flooding or damage during either of the recent major hurricanes and is not located in a flood zone. Living in this community means you’ll enjoy access to a sparkling heated pool and be just minutes away from local dining, shopping, Gulf beaches, and a short drive to Downtown Dunedin, the Dunedin Causeway, and Honeymoon Island.

    Zillow last checked:

    Listing updated:

    Listed by:

    Kirsten Kelley 727-439-7545,

    COLDWELL BANKER REALTY 727-781-3700

    Bought with:

    Terril Goudie, 3304661

    COLDWELL BANKER REALTY

    Source: Stellar MLS,MLS#: TB8317620MLS LogoOriginating MLS: Suncoast Tampa

    Facts & features

    Interior

    Bedrooms & bathrooms
    • Bedrooms: 2
    • Bathrooms: 2
    • Full bathrooms: 2
    Primary bedroom
    • Features: Ceiling Fan(s), En Suite Bathroom, Walk-In Closet(s)
    • Level: First
    Bedroom 2
    • Features: Built-in Closet
    • Level: First
    Primary bathroom
    • Level: First
    Bathroom 2
    • Level: First
    Dining room
    • Level: First
    Florida room
    • Level: First
    Kitchen
    • Features: Ceiling Fan(s), Granite Counters
    • Level: First
    Living room
    • Level: First
    Heating
    • Central
    Cooling
    • Central Air
    Appliances
    • Included: Dishwasher, Electric Water Heater, Ice Maker, Microwave, Range, Refrigerator
    • Laundry: Electric Dryer Hookup, In Garage, Washer Hookup
    Features
    • Built-in Features, Ceiling Fan(s), Dry Bar, Eating Space In Kitchen, High Ceilings, Stone Counters, Thermostat, Walk-In Closet(s)
    • Flooring: Ceramic Tile, Laminate
    • Windows: Shutters, Window Treatments, Skylight(s)
    • Has fireplace: Yes
    • Fireplace features: Family Room, Wood Burning
    Interior area
    • Total structure area: 1,160
    • Total interior livable area: 1,160 sqft

    Property

    Parking
    • Total spaces: 1
    • Parking features: Driveway, Garage Door Opener, Ground Level, Guest
    • Garage spaces: 1
    • Has uncovered spaces: Yes
    Features
    • Levels: One
    • Stories: 1
    • Patio & porch: Covered, Enclosed, Front Porch, Rear Porch, Screened
    • Exterior features: Rain Gutters, Sidewalk
    • Fencing: Vinyl
    • Has view: Yes
    • View description: Trees/Woods
    Lot
    • Size: 3,707 Square Feet
    • Features: Landscaped, Street Dead-End, Unincorporated, Above Flood Plain
    • Residential vegetation: Trees/Landscaped
    Details
    • Additional structures: Storage
    • Parcel number: 112815203510000280
    • Zoning: RPD-5
    • Special conditions: None

    Construction

    Type & style
    • Home type: SingleFamily
    • Architectural style: Patio,Traditional
    • Property subtype: Villa
    • Attached to another structure: Yes
    Materials
    • HardiPlank Type, Wood Frame
    • Foundation: Slab
    • Roof: Shingle
    Condition
    • Completed
    • New construction: No
    • Year built: 1986

    Utilities & green energy

    • Sewer: Public Sewer
    • Water: Public
    • Utilities for property: BB/HS Internet Available, Cable Connected, Electricity Connected, Public, Sewer Connected, Water Connected

    Community & HOA

    Community
    • Features: Deed Restrictions, Playground, Pool, Sidewalks
    • Pet fee: $0 monthly
    • Subdivision: DAVENTRY SQUARE
    HOA
    • Has HOA: Yes
    • Amenities included: Playground, Pool, Spa/Hot Tub
    • Services included: Common Area Taxes, Community Pool, Maintenance Structure, Maintenance Grounds, Pest Control, Pool Maintenance, Sewer, Trash, Water
    • HOA fee: $230 monthly
    • HOA name: Daventry Square Property Mgmt/Colette Cilibrete
    • HOA phone: 727-614-9911
    Location
    • Region: Palm Harbor

    Financial & listing details

    • Price per square foot: $250/sqft
    • Tax assessed value: $251,957
    • Annual tax amount: $1,141
    • Date on market: 11/29/2024
    • Cumulative days on market: 105 days
    • Listing terms: Cash,Conventional,FHA,VA Loan
    • Ownership: Fee Simple
    • Total actual rent: 0
    • Electric utility on property: Yes
    • Road surface type: Paved, Asphalt

    Price history

    DateEventPrice
    4/30/2025Sold$290,000-3.3%$250/sqft
    Source: Stellar MLS #TB8317620 Report a problem
    3/30/2025Pending sale$300,000$259/sqft
    Source: Stellar MLS #TB8317620 Report a problem
    3/27/2025Listed for sale$300,000$259/sqft
    Source: Stellar MLS #TB8317620 Report a problem
    3/11/2025Listing removed$300,000$259/sqft
    Source: Stellar MLS #TB8317620 Report a problem
    2/14/2025Price change$300,000-4.8%$259/sqft
    Source: Stellar MLS #TB8317620 Report a problem
    1/17/2025Price change$315,000-3.1%$272/sqft
    Source: Stellar MLS #TB8317620 Report a problem
    11/29/2024Listed for sale$325,000+345.2%$280/sqft
    Source: Stellar MLS #TB8317620 Report a problem
    8/29/1997Sold$73,000$63/sqft
    Source: Public Record Report a problem

    Public tax history

    YearProperty taxesTax assessment
    2024$1,090 -4.5%$101,445 +3%
    2023$1,141 +4.5%$98,490 +3%
    2022$1,092 +0.4%$95,621 +3%
    2021$1,088 +1%$92,836 +1.4%
    2020$1,077 +2.8%$91,554 +2.3%
    2019$1,048 $89,496 +1.9%
    2018$1,048 +2.2%$87,827 +2.1%
    2017$1,025 +3.5%$86,021 +2.1%
    2016$991 +3.4%$84,252 +0.7%
    2015$958 +1.1%$83,666 +0.8%
    2014$948 -6.8%$83,002 +1.5%
    2013$1,017 +20.6%$81,775 +1.7%
    2012$843 $80,408 +3%
    2011-- $78,066 +1.5%
    2010-- $76,912 +2.7%
    2009-- $74,890 +0.1%
    2008$700 $74,815 +3%
    2007-- $72,636 -29.5%
    2005-- $103,100 +15.8%
    2004$923 +2.4%$89,000 +3.6%
    2003$901 +8%$85,900 +11.7%
    2002$834 $76,900 +6.1%
    2001$834 +6.9%$72,500 +2.7%
    2000$780 $70,600
    Find assessor info on the county website

    Neighborhood: 34683

    Nearby schools

    GreatSchools rating
    Schools provided by the listing agent
    • Elementary: Ozona Elementary-PN
    • Middle: Palm Harbor Middle-PN
    • High: Palm Harbor Univ High-PN

    Source: Stellar MLS. This data may not be complete. We recommend contacting the local school district to confirm school assignments for this home.

    Get a cash offer in 3 minutes
    Find out how much your home could sell for in as little as 3 minutes with a no-obligation cash offer.
    Estimated market value
    $278,600
    Get a cash offer in 3 minutes
    Find out how much your home could sell for in as little as 3 minutes with a no-obligation cash offer.
    Estimated market value
    $278,600