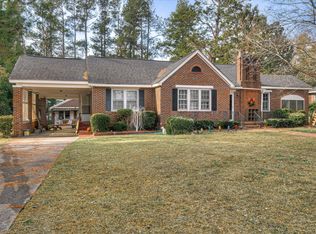
Centrally located in the Burkehaven neighborhood in Waynesboro, Georgia, this special property and longtime site of Burkehaven Chapel is offered for sale, including the sanctuary and classroom buildings situated on 1.44 acres at the corner of Park Drive and Church Street. The circa-1955 chapel has a foyer, office, sanctuary and fellowship hall on the main floor, along with office space, restrooms, common area and classrooms in the basement of the building. A separate classroom building, which provided space for the church's school for decades, has office space, classrooms, restrooms and meeting/dining space, accessible via separate entrances along a covered walkway along the front of the building. The property is served by off-street parking along the front of the property and at the side.
The property is comprised of two parcels, Burke County Map and Parcels W04 037 (1.02 acres with the chapel building) and W04 038 (0.42 acre with the classroom building).
The property is zoned R-1, per the City of Waynesboro, but has operated as a church/worship center under a Conditional Use permit. The property offers options for many uses, including continued use as a church campus, with the appropriate city approvals.
For sale
$270,000
506 Church Street, Waynesboro, GA 30830
0beds
7,000sqft
Single Family Residence
Built in 1955
1.44 Acres Lot
$-- Zestimate®
$39/sqft
$-- HOA
What's special
- 23 days
- 364
- 34
Likely to sell faster than
Zillow last checked:
Listing updated:
Listed by:
Anne Kyzer 706-533-3307,
Mary Yelton Realty, Llc
Source: Hive MLS,MLS#: 100607464 Originating MLS: REALTORS® of Greater Augusta
Facts & features
Interior
Bedrooms & bathrooms
- Bedrooms: 0
- Bathrooms: 4
- 1/2 bathrooms: 4
Rooms
- Room types: Other
Other
- Description: Classroom
- Level: Main
- Dimensions: 28 x 20
Other
- Description: Common Area
- Level: Basement
- Dimensions: 14 x 20
Other
- Description: Classroom
- Level: Main
- Dimensions: 28 x 20
Other
- Description: Storage Area/library
- Level: Basement
- Dimensions: 8 x 14
Other
- Description: Classroom
- Level: Main
- Dimensions: 28 x 20
Other
- Description: Office
- Level: Main
- Dimensions: 28 x 12
Other
- Description: Fellowship hall
- Level: Main
- Dimensions: 30 x 28
Other
- Description: Meeting room
- Level: Main
- Dimensions: 12 x 16
Other
- Description: Classroom
- Level: Basement
- Dimensions: 10 x 20
Other
- Description: Sanctuary
- Level: Main
- Dimensions: 30 x 32
Heating
- Heat Pump, Natural Gas
Cooling
- Central Air
Features
- See Remarks
- Basement: Finished
- Attic: None,See Remarks
- Has fireplace: No
Interior area
- Total structure area: 7,000
- Total interior livable area: 7,000 sqft
Property
Parking
- Parking features: Concrete
Features
- Levels: One and One Half
- Patio & porch: See Remarks
- Fencing: Chain Link,Back Yard
- View description: None
- Waterfront features: None
- Frontage type: See Remarks
Lot
- Size: 1.44 Acres
- Dimensions: 1.44 acres
- Features: See Remarks, Level
Details
- Parcel number: W04037
- Zoning: R-1
- Special conditions: Standard
Construction
Type & style
- Home type: SingleFamily
- Property subtype: Single Family Residence
Materials
- Brick, Wood Frame
- Foundation: Slab, See Remarks
- Roof: Composition
Condition
- New construction: No
- Year built: 1955
Utilities & green energy
- Sewer: Public Sewer
- Water: Public
- Utilities for property: Sewer Available, Sewer Connected, Water Connected
Community & HOA
Community
- Subdivision: Burke Haven
HOA
- Has HOA: No
Location
- Region: Waynesboro
Financial & listing details
- Price per square foot: $39/sqft
- Tax assessed value: $52,395
- Annual tax amount: $1,317
- Date on market: 10/1/2026
- Cumulative days on market: 23 days
- Listing agreement: Exclusive Right To Sell
- Listing terms: Cash,Conventional,See Remarks
Estimated market value
Not available
Estimated sales range
Not available
Not available
Price history
| Date | Event | Price |
|---|---|---|
| 10/1/2026 | Listed for sale | $270,000$39/sqft |
Source:  Hive MLS #100607464 Report a problem | ||
Public tax history
Tax history is unavailable.
Monthly payment
Est. payment
Payment breakdown
Explore the cost of this home by adjusting the details. Changes won't be saved.Climate risks
Neighborhood: 30830
Nearby schools
Schools provided by the listing agent
- Elementary: Waynesboro
- Middle: Burke County
- High: Burke County
Source: Hive MLS. This data may not be complete. We recommend contacting the local school district to confirm school assignments for this home.