Skip main navigation
Off market
  • $491,300

    506 Cinder Ct, Summerville, SC 29486

    4beds
    3,091sqft
    SingleFamily
    Built in 2012
    8,276 Square Feet Lot
    $491,300 Zestimate®
    $159/sqft
    $2,708 Estimated rent

    Home value

    $491,300

    $467,000 - $516,000

    $2,708/mo

    Zestimate® history
    Loading
    Loading...

    Owner options

    List your home for rent

    $2,708/mo

    Rent Zestimate®

    Find your next renter with Zillow Rental Manager. Plus, with online applications, you can quickly screen prospective tenants – for free.

    Learn more

    $2,708/mo

    Rent Zestimate®

    Refinance and save

    $2,833/mo

    Est. payment

    Refinancing to a lower rate could help reduce your monthly payments and save thousands over the life of the loan.

    See today's rates

    $2,833/mo

    Est. payment

    Explore your selling options

    Work with a Zillow partner agent

    Leverage their expertise and Zillow's premium Showcase listings to get your home seen by more buyers.

    Get started

    List with your own agent

    Get your home in front of millions of buyers by listing it on Zillow.

    Learn how to do it

    Sell it yourself

    Take full control of how buyers see your home on Zillow by listing For Sale by Owner (FSBO).

    List your home

    What's special

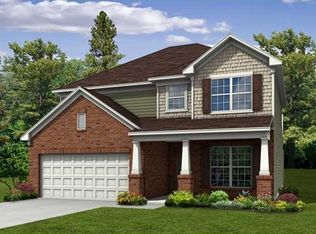
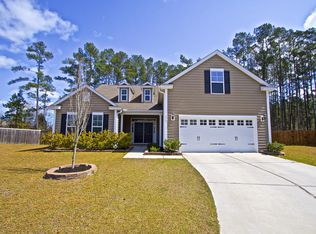
    *Back on market due to buyer's financing falling through*Stunning one-story home w/dual masters on cul-de-sac! Curb appeal w/professional landscaping, outside lighting, irrigation system, & long driveway. Then you are welcomed w/an inviting flow that has beauty & function. Open kitchen boasts a breakfast nook, large island, tall cabinets, granite countertops, gas stove, farmer's sink, & two pantries, one of which is walk-in! From your kitchen, view your main living area with a gas fireplace & your sunroom that leads to a fenced in backyard. One side of the home has a large primary master suite w/a tray ceiling, two separate vanities & two separate walk-in closets! On the other side of the home is a secondary master suite w/vaulted ceilings and a walk-in closet. There are two more guest bedrooms (one used as an office) that share a full bathroom in-between. All bedrooms on one level! This home is warm & inviting with w/multiple windows, 12' ceilings, recessed lighting & specialty lighting, neutral wall colors & top of the line flooring of premium carpet & padding, tiles, & 5" plank wood. New build quality w/out the wait, move-in ready today!

    This property is off market, which means it's not currently listed for sale or rent on Zillow. This may be different from what's available on other websites or public sources.
    Facts & features

    Interior

    Bedrooms & bathrooms
    • Bedrooms: 4
    • Bathrooms: 4
    • Full bathrooms: 3
    • 1/2 bathrooms: 1
    Heating
    • Gas
    Cooling
    • Central
    Features
    • Flooring: Tile, Carpet, Hardwood
    Interior area
    • Total interior livable area: 3,091 sqft

    Property

    Parking
    • Parking features: Garage - Attached
    Features
    • Exterior features: Vinyl
    Lot
    • Size: 8,276 sqft
    Details
    • Parcel number: 1950703019

    Construction

    Type & style
    • Home type: SingleFamily
    Materials
    • Wood
    • Foundation: Slab
    • Roof: Asphalt
    Condition
    • Year built: 2012

    Community & neighborhood

    Location
    • Region: Summerville

    Other

    Other facts
    • Roof: Architectural
    • Misc Interior: Ceilings - 9'+, Garden Tub/Shower, Ceiling - Smooth, Kitchen Island, Window Treatments - Some, Ceiling - Tray
    • New Owned: Pre-Owned
    • Master Bedroom: Dual Masters, Multiple Closets, Ceiling Fan, Downstairs, Garden Tub/Shower
    • Amenities: Neighborhood Pool, Trash Pickup, Walk/Jog Trails, Play Park
    • Lot Description: Cul-De-Sac, 0 - .5 Acre
    • SF Detached Style: Traditional
    • Foundation: Slab
    • Garage/Parking: 2 Car Garage
    • Stories: 1 Story
    • Misc Exterior: Fence - Private, Fence - Wooden Enclosed, Lawn Irrigation, Stoop, Special Yard Lights
    • FP Desc/Location: One, Great Room, Gas Connection
    • Green Features: Tankless Water Heater
    • Subsection: Old Rice Retreat

    Price history

    DateEventPrice
    6/27/2019Sold$330,000-1.5%$107/sqft
    Source: CTMLS #19013056 Report a problem
    5/27/2019Pending sale$334,900$108/sqft
    Source: Carolina One Real Estate - Cane Bay Nexton #19013056 Report a problem
    5/16/2019Listed for sale$334,900$108/sqft
    Source: Carolina One Real Estate - Cane Bay Nexton #19013056 Report a problem
    5/15/2019Pending sale$334,900$108/sqft
    Source: Carolina One Real Estate - Cane Bay Nexton #19013056 Report a problem
    5/4/2019Listed for sale$334,900+15.5%$108/sqft
    Source: Carolina One Cane Bay/ Nexton #19013056 Report a problem
    6/13/2014Sold$290,000+11.9%$94/sqft
    Source: CTMLS #1409843 Report a problem
    8/20/2012Sold$259,140$84/sqft
    Source: Public Record Report a problem

    Public tax history

    YearProperty taxesTax assessment
    2024$1,627 +10.9%$14,890 +15%
    2023$1,467 -9.8%$12,950
    2022$1,627 -54.1%$12,950
    2021$3,544 +109.9%$12,950
    2020$1,689 +3.5%$12,950 +6.8%
    2018$1,632 $12,130 0%
    2017$1,632 -64.4%$12,132 -33.3%
    2016$4,579 $18,200
    2015$4,579 $18,200 +76%
    2014$4,579 $10,340 -2.1%
    2012-- $10,560

    Find assessor info on the county website

    Neighborhood: 29486

    Nearby schools

    GreatSchools rating
    Schools provided by the listing agent
    • Elementary: Cane Bay
    • Middle: Cane Bay
    • High: Cane Bay High School

    Source: The MLS. This data may not be complete. We recommend contacting the local school district to confirm school assignments for this home.

    Get a cash offer in 3 minutes
    Find out how much your home could sell for in as little as 3 minutes with a no-obligation cash offer.
    Estimated market value
    $491,300
    Get a cash offer in 3 minutes
    Find out how much your home could sell for in as little as 3 minutes with a no-obligation cash offer.
    Estimated market value
    $491,300