(Previous contract failed because the Buyer's financing fell through. As if 8/24/2026 Another bedroom will be added to the upper level on 9/1/2026. On 9/14/2026, another half bathroom will be added to the lower basement level. This will make the house have 3 bedrooms & 4 bathrooms (2 full bathrooms & 2 half bathrooms) . Say HELLO to this immaculate, gorgeous, private, end unit town home with a one car garage that is conveniently located in the Spring Knoll subdivision! Since purchasing the property 3 years ago, the Sellers have made 25 upgrades to the property!!! (realtors download the upgrades document in the documents section). The upgrades include, New windows throughout, New HVAC, New Dishwasher, New water heater, Pedestal sink in powder room, Replaced toilets throughout, Engineered hardwood floors in most of the Townhouse! Upon entering into the main level you will find an open floor plan that is spacious and inviting. The cheery living room has a step down and abundant natural light. The dining room sits nicely between the living room and the heart of the home, the kitchen! Granite countertops, SS appliances, and the breakfast bar are just a few features of this large kitchen that sits conveniently next to an additional eat in kitchen area w/ ceramic tile backsplash or a morning room! This area segways to the sliders leading to the private deck! Fireplace! The Sellers converted three bedrooms in the upper level into 2 very spacious primary suites! The primary & additional bedroom has vaulted ceilings! The primary bathroom offers a dual vanity, bath and updated walk in shower with ornamated insert! The full bathroom in the hallway completes the upper level. The finished walkout basement offers additional storage, laundry room and large additional space for movie room, game room, play area or home office!1! Quiet cul-de-sac and private back yard with mature trees provides for an escape from the world. This home is within walking distance to community pool, play ground, shopping, dining, library and USPS. Easy access to commuter parking and I95. This property can unlock the doors to your dreams!!!
Sold for $410,000
Zillow last checked:
Listing updated:
Bought with:
Harry Hasbun, 0225187990
Keller Williams Realty/Lee Beaver & Assoc.
Source: Bright MLS,MLS#: VAST2051924
Price history
| Date | Event | Price |
|---|---|---|
| 10/9/2026 | Sold | $410,000$185/sqft |
Source:  Bright MLS #VAST2051924 Report a problem Bright MLS #VAST2051924 Report a problem | ||
| 9/20/2026 | Contingent | $410,000$185/sqft |
Source: Bright MLS #VAST2051924 Report a problem | ||
| 8/25/2026 | Price change | $410,000+3.8%$185/sqft |
Source: Bright MLS #VAST2051924 Report a problem | ||
| 8/6/2026 | Price change | $395,000-2.5%$178/sqft |
Source: Bright MLS #VAST2051924 Report a problem | ||
| 7/22/2026 | Listed for sale | $405,000+12.5%$182/sqft |
Source: Bright MLS #VAST2051924 Report a problem | ||
| 6/16/2023 | Sold | $360,000+5.9%$162/sqft |
Source: Bright MLS #VAST2020982 Report a problem | ||
| 5/15/2023 | Pending sale | $339,900$153/sqft |
Source: Bright MLS #VAST2020982 Report a problem | ||
| 5/11/2023 | Listed for sale | $339,900+51.1%$153/sqft |
Source: Bright MLS #VAST2020982 Report a problem | ||
| 11/9/2016 | Sold | $224,900$101/sqft |
Source: Public Record Report a problem | ||
| 9/30/2016 | Listed for sale | $224,900+45.1%$101/sqft |
Source: United Real Estate #ST9777948 Report a problem | ||
| 8/19/2016 | Sold | $155,000-27.9%$70/sqft |
Source: Public Record Report a problem | ||
| 1/1/2015 | Sold | $215,000+7.6%$97/sqft |
Source:  Long & Foster Broker Feed #VAST114270_100 Report a problem Long & Foster Broker Feed #VAST114270_100 Report a problem | ||
| 11/28/2012 | Listing removed | $199,900$90/sqft |
Source: AG Capital Realty, Inc. #ST7965820 Report a problem | ||
| 11/22/2012 | Listed for sale | $199,900+45.4%$90/sqft |
Source: AG Capital Realty, Inc. #ST7965820 Report a problem | ||
| 11/22/2012 | Listing removed | $1,500$1/sqft |
Source: AG Capital Realty, Inc. #ST7965817 Report a problem | ||
| 11/17/2012 | Listed for rent | $1,500$1/sqft |
Source: AG Capital Realty, Inc. #ST7965817 Report a problem | ||
| 7/27/2011 | Sold | $137,500-3.1%$62/sqft |
Source: Public Record Report a problem | ||
| 6/22/2011 | Listed for sale | $141,900$64/sqft |
Source: Keller Williams Realty #ST7532486 Report a problem | ||
| 5/18/2011 | Listing removed | $141,900$64/sqft |
Source: Keller Williams Realty #ST7532486 Report a problem | ||
| 4/15/2011 | Price change | $141,900-3.4%$64/sqft |
Source: Keller Williams Realty #ST7532486 Report a problem | ||
| 2/18/2011 | Listed for sale | $146,900+4.2%$66/sqft |
Source: Keller Williams Realty #ST7532486 Report a problem | ||
| 7/16/2010 | Sold | $141,008-34.4%$64/sqft |
Source: Public Record Report a problem | ||
| 7/29/2004 | Sold | $215,000+104.8%$97/sqft |
Source: Public Record Report a problem | ||
| 7/27/1999 | Sold | $105,000$47/sqft |
Source: Public Record Report a problem | ||
Nearby homes
- $363,6003 bd3 ba2.1k sqft504 Club House Rd, Fredericksburg, VA 22406Off Market
- $390,8553 bd3 ba1.8k sqft502 Club House Rd, Fredericksburg, VA 22406Sold
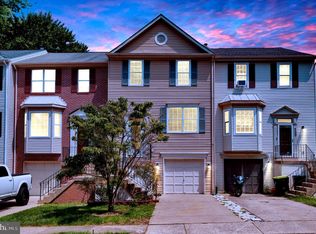
- $401,9003 bd4 ba2k sqft500 Club House Rd, Fredericksburg, VA 22406Off Market
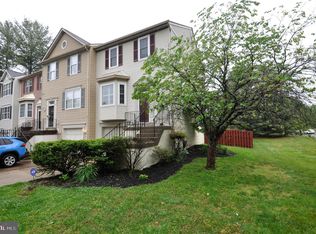
- $376,7003 bd3 ba2.2k sqft600 Club House Rd, Fredericksburg, VA 22406Off Market
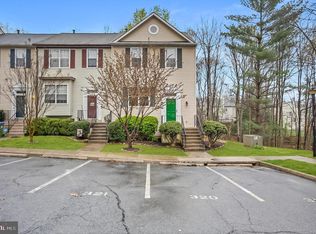
Get a cash offer in 3 minutes
Find out how much your home could sell for in as little as 3 minutes with a no-obligation cash offer.
Estimated market value
$409,000
