506 Cole St, San Francisco, CA 94117
Home value
$1,793,300
$1.60M - $2.01M
$7,195/mo
Owner options
$7,195/mo
Rent Zestimate®
Find your next renter with Zillow Rental Manager. Plus, with online applications, you can quickly screen prospective tenants – for free.
$7,195/mo
Rent Zestimate®
$10,464/mo
Est. payment
Refinancing to a lower rate could help reduce your monthly payments and save thousands over the life of the loan.
$10,464/mo
Est. payment
Explore your selling options
Work with a Zillow partner agent
Leverage their expertise and Zillow's premium Showcase listings to get your home seen by more buyers.
Get startedList with your own agent
Get your home in front of millions of buyers by listing it on Zillow.
Learn how to do itSell it yourself
Take full control of how buyers see your home on Zillow by listing For Sale by Owner (FSBO).
List your homeWhat's special
Zillow last checked:
Listing updated:
Barbara Ellen Jones DRE #02086903 415-517-1402,
King Realty Group 415-282-2280,
Lance R King DRE #01384425 415-282-2280,
King Realty Group
Lauren J. Fraser, DRE #01997782
Sotheby's International Realty
Facts & features
Interior
Bedrooms & bathrooms
- Bedrooms: 3
- Bathrooms: 2
- Full bathrooms: 1
- 1/2 bathrooms: 1
Primary bedroom
- Features: Balcony, Closet, Outside Access, Sitting Area
- Area: 0
- Dimensions: 0 x 0
Bedroom 1
- Area: 0
- Dimensions: 0 x 0
Bedroom 2
- Area: 0
- Dimensions: 0 x 0
Bedroom 3
- Area: 0
- Dimensions: 0 x 0
Bedroom 4
- Area: 0
- Dimensions: 0 x 0
Primary bathroom
- Features: Bidet, Low Flow Plumbing Fixtures, Low-Flow Toilet(s), Marble, Tile, Tub, Tub w/Shower Over, Window
Bathroom
- Features: Bidet, Low-Flow Toilet(s), Marble, Tile
Dining room
- Features: Formal Room
- Level: Main
- Area: 0
- Dimensions: 0 x 0
Family room
- Area: 0
- Dimensions: 0 x 0
Kitchen
- Features: Butlers Pantry, Marble Counter, Pantry Closet, Slab Counter
- Level: Main
- Area: 0
- Dimensions: 0 x 0
Living room
- Level: Main
- Area: 0
- Dimensions: 0 x 0
Heating
- Central, Fireplace Insert, Fireplace(s), Natural Gas
Cooling
- None
Appliances
- Included: Dishwasher, Disposal, ENERGY STAR Qualified Appliances, Free-Standing Gas Range, Free-Standing Refrigerator, Gas Water Heater, Range Hood, Ice Maker, Microwave, Tankless Water Heater, Dryer, Washer
- Laundry: Ground Floor, Sink, Space For Frzr/Refr
Features
- Storage
- Flooring: Tile, Wood
- Windows: Dual Pane Partial, Window Coverings
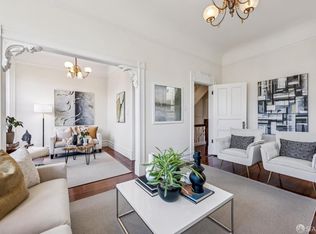
- Number of fireplaces: 2
- Fireplace features: Gas Log, Gas Starter, Insert, Living Room, Master Bedroom
Interior area
- Total structure area: 1,456
- Total interior livable area: 1,456 sqft
Property
Features
- Levels: Two
- Stories: 2
- Entry location: Ground Floor,Lower Level,Unit Above
- Patio & porch: Enclosed Patio, Front Porch, Uncovered Deck, Uncovered Patio
- Exterior features: Covered Courtyard
- Fencing: Gate,Back Yard,Front Yard,Metal,Other,Wood
Lot
- Size: 3,036 sqft
- Features: Curb(s)/Gutter(s), Landscape Front, Low Maintenance, Street Lights
- Topography: Level
Details
- Additional structures: Storage, Workshop
- Parcel number: 1230049
- Zoning: RH3
- Special conditions: Standard
- Other equipment: Water Cond Equipment Owned, Water Filter System
Construction
Type & style
- Home type: Condo
- Architectural style: Victorian
- Property subtype: Condominium
- Attached to another structure: Yes
Materials
- Concrete, Wood, Wood Siding
- Foundation: Concrete
- Roof: Asphalt,Shingle,Tar/Gravel
Condition
- Updated/Remodeled
- New construction: No
- Year built: 1894
Details
- Builder name: Cranston
Utilities & green energy
- Sewer: In & Connected, Public Sewer
- Water: Meter on Site, Public, Treatment Equipment
- Utilities for property: Cable Available, Electricity Available, Natural Gas Connected, Public
Green energy
- Energy efficient items: Appliances, Heating, Lighting, Thermostat, Water Heater
Community & neighborhood
Security
- Security features: Carbon Monoxide Detector(s), Security Gate, Smoke Detector(s), Video System
Location
- Region: San Francisco
HOA & financial
HOA
- Has HOA: Yes
- HOA fee: $420 monthly
- Amenities included: None
- Services included: Common Areas, Insurance, Insurance on Structure, Roof, Sewer, Trash, Water
- Association name: 500-506 Cole Street
- Association phone: 415-412-2101
Other financial information
- Total actual rent: 0
Other
Other facts
- Price range: $1.6M - $1.6M
- Listing terms: Conventional
- Road surface type: Paved Sidewalk, Sidewalk/Curb/Gutter, Asphalt, Paved
Price history
| Date | Event | Price |
|---|---|---|
| 12/15/2023 | Sold | $1,575,000-1.3%$1,082/sqft |
Source: | ||
| 12/3/2023 | Pending sale | $1,595,000$1,095/sqft |
Source: | ||
| 11/30/2023 | Contingent | $1,595,000$1,095/sqft |
Source: | ||
| 10/25/2023 | Price change | $1,595,000-3.3%$1,095/sqft |
Source: | ||
| 9/21/2023 | Listed for sale | $1,649,000-5.8%$1,133/sqft |
Source: | ||
| 9/6/2018 | Sold | $1,750,000+23.2%$1,202/sqft |
Source: | ||
| 8/28/2018 | Pending sale | $1,420,000$975/sqft |
Source: Paragon Real Estate Group #474607 Report a problem | ||
| 8/15/2018 | Listed for sale | $1,420,000+3.3%$975/sqft |
Source: Paragon Real Estate Group #474607 Report a problem | ||
| 5/24/2016 | Sold | $1,375,000+22.2%$944/sqft |
Source: Public Record Report a problem | ||
| 5/15/2016 | Pending sale | $1,125,000$773/sqft |
Source: Coldwell Banker Residential Brokerage - San Francisco Market Street #443029 Report a problem | ||
| 5/15/2016 | Listed for sale | $1,125,000$773/sqft |
Source: Coldwell Banker Residential Brokerage - San Francisco Market Street #443029 Report a problem | ||
| 4/1/2016 | Listing removed | $1,125,000$773/sqft |
Source: Coldwell Banker Residential Brokerage - San Francisco Market Street #443029 Report a problem | ||
| 3/11/2016 | Listed for sale | $1,125,000$773/sqft |
Source: Coldwell Banker Residential Brokerage - San Francisco Market Street #443029 Report a problem | ||
Public tax history
| Year | Property taxes | Tax assessment |
|---|---|---|
| 2025 | $19,808 +3% | $1,606,500 +2% |
| 2024 | $19,239 -0.9% | $1,575,000 -0.5% |
| 2023 | $19,409 -1% | $1,583,000 -1.1% |
| 2022 | $19,608 +4.1% | $1,600,000 +4.4% |
| 2021 | $18,829 -15.1% | $1,532,000 -14.2% |
| 2020 | $22,183 +3.8% | $1,785,000 +2% |
| 2019 | $21,372 +23.3% | $1,750,000 +22.3% |
| 2018 | $17,336 +3% | $1,430,548 +2% |
| 2017 | $16,833 +387.1% | $1,402,500 +432.9% |
| 2016 | $3,456 +1.3% | $263,197 +1.5% |
| 2015 | $3,411 +2.7% | $259,246 +2% |
| 2014 | $3,323 | $254,170 +0.5% |
| 2013 | -- | $253,023 +2% |
| 2012 | -- | $248,064 +2% |
| 2011 | -- | $243,202 +0.8% |
| 2010 | -- | $241,391 -0.2% |
| 2009 | -- | $241,964 +2% |
| 2008 | -- | $237,222 |
| 2007 | -- | -- |
Find assessor info on the county website
Neighborhood: Haight
Nearby homes
Nearby schools
GreatSchools rating
- 9/10Grattan Elementary SchoolGrades: K-5Distance: 0.5 mi
- 2/10S.F. International High SchoolGrades: 8-12Distance: 2.8 mi
- 7/10Wallenberg (Raoul) Traditional High SchoolGrades: 9-12Distance: 0.7 mi
Schools provided by the listing agent
- District: SF School District
Source: SFAR. This data may not be complete. We recommend contacting the local school district to confirm school assignments for this home.

