Don't miss this 4-bed, 2-bath home that was Completely Updated in 2018/19 yet still has all the Charm and Character of an older home. You'll love the welcoming front porch and spacious contemporary open floor plan on the first floor. Plenty of natural light and room to entertain with bamboo flooring throughout the first floor. Large open kitchen with island, pendant lights, stainless appliances, granite countertops and white soft-close cabinets with loads of storage. Through the kitchen, you can walk out to a gorgeous 12 x 20 Trex deck with outdoor TV hookup that overlooks the large backyard. Main level also includes a bedroom/den/office and full bath. Second floor has three good sized bedrooms and an updated full bath. There is an attic accessible via a pull down set of stairs for storage. Additional storage and the laundry are located in the basement, which had a waterproofing system professionally installed in 2024. Outside, the roof, energy efficient windows and vinyl siding were all updated in 2018/19 renovation. Current owner added a concrete driveway, shed and electric fence. The interior of the house was remodeled in 2018/19 down to studs with new insulation, 200 amp electrical service and wiring, new interior plumbing/beautiful fixtures, new HVAC systems, new sheetrock, interior trim and two panel doors. Conveniently located to I-295, shopping, dining, schools and recreational facilities. Schedule a tour today while you still can!
Sold for $390,000
$390,000
506 Colonial Ave, West Deptford, NJ 08096
4beds
1,582sqft
Single Family Residence
Built in 1924
8,756 Square Feet Lot
$408,900 Zestimate®
$247/sqft
$2,862 Estimated rent
Home value
$408,900
$368,000 - $454,000
$2,862/mo
Zestimate® history
Owner options
List your home for rent
$2,862/mo
Rent Zestimate®
Find your next renter with Zillow Rental Manager. Plus, with online applications, you can quickly screen prospective tenants – for free.
$2,862/mo
Rent Zestimate®
Refinance and save
$2,858/mo
Est. payment
Refinancing to a lower rate could help reduce your monthly payments and save thousands over the life of the loan.
$2,858/mo
Est. payment
Explore your selling options
Work with a Zillow partner agent
Leverage their expertise and Zillow's premium Showcase listings to get your home seen by more buyers.
Get startedList with your own agent
Get your home in front of millions of buyers by listing it on Zillow.
Learn how to do itSell it yourself
Take full control of how buyers see your home on Zillow by listing For Sale by Owner (FSBO).
List your homeWhat's special
Electric fenceNew sheetrockNew hvac systemsNew insulationEnergy efficient windowsWelcoming front porchLoads of storage
Zillow last checked:
Listing updated:
Listed by:
Sue Bromley 609-217-6235,
Keller Williams Realty - Cherry Hill
Bought with:
Ken Milgrom, AB069668
Honest Real Estate
Source: Bright MLS,MLS#: NJGL2052084
Facts & features
Interior
Bedrooms & bathrooms
- Bedrooms: 4
- Bathrooms: 2
- Full bathrooms: 2
- Main level bathrooms: 1
- Main level bedrooms: 1
Rooms
- Room types: Living Room, Dining Room, Primary Bedroom, Bedroom 2, Bedroom 3, Kitchen, Basement, Bedroom 1, Full Bath
Primary bedroom
- Level: Upper
- Area: 156 Square Feet
- Dimensions: 12 X 13
Bedroom 1
- Level: Upper
- Area: 156 Square Feet
- Dimensions: 12 X 13
Bedroom 2
- Level: Upper
- Area: 96 Square Feet
- Dimensions: 8 X 12
Bedroom 3
- Level: Main
- Area: 99 Square Feet
- Dimensions: 9 X 11
Basement
- Level: Lower
Dining room
- Level: Main
- Area: 132 Square Feet
- Dimensions: 11 X 12
Other
- Level: Upper
Other
- Level: Main
Kitchen
- Features: Kitchen - Gas Cooking, Double Sink
- Level: Main
- Area: 198 Square Feet
- Dimensions: 18 X 11
Living room
- Level: Main
- Area: 276 Square Feet
- Dimensions: 23 X 12
Heating
- Forced Air, Programmable Thermostat, Natural Gas
Cooling
- Central Air, Electric
Appliances
- Included: Built-In Range, Self Cleaning Oven, Dishwasher, Refrigerator, Disposal, Energy Efficient Appliances, Microwave, Gas Water Heater
- Laundry: In Basement
Features
- Ceiling Fan(s), Eat-in Kitchen
- Flooring: Wood, Tile/Brick, Carpet
- Doors: ENERGY STAR Qualified Doors
- Windows: Energy Efficient
- Basement: Full,Unfinished
- Has fireplace: No
Interior area
- Total structure area: 1,582
- Total interior livable area: 1,582 sqft
- Finished area above ground: 1,582
- Finished area below ground: 0
Property
Parking
- Total spaces: 2
- Parking features: Concrete, Driveway
- Uncovered spaces: 2
Accessibility
- Accessibility features: None
Features
- Levels: Two
- Stories: 2
- Patio & porch: Deck, Porch
- Exterior features: Sidewalks
- Pool features: None
- Fencing: Electric
Lot
- Size: 8,756 Square Feet
- Features: Level, Front Yard, Rear Yard, SideYard(s)
Details
- Additional structures: Above Grade, Below Grade
- Parcel number: 200017600005
- Zoning: RESID
- Special conditions: Standard
Construction
Type & style
- Home type: SingleFamily
- Architectural style: Colonial
- Property subtype: Single Family Residence
Materials
- Frame
- Foundation: Block
- Roof: Pitched,Shingle
Condition
- Excellent
- New construction: No
- Year built: 1924
- Major remodel year: 2018
Utilities & green energy
- Electric: 200+ Amp Service
- Sewer: Public Sewer
- Water: Public
Green energy
- Energy efficient items: Lighting, HVAC, Construction, Appliances
Community & HOA
Community
- Subdivision: Colonial Manor
HOA
- Has HOA: No
Location
- Region: West Deptford
- Municipality: WEST DEPTFORD TWP
Financial & listing details
- Price per square foot: $247/sqft
- Tax assessed value: $196,400
- Annual tax amount: $6,858
- Date on market: 2/6/2025
- Listing agreement: Exclusive Agency
- Listing terms: Conventional,Cash
- Inclusions: Refrigerator
- Ownership: Fee Simple
Price history
| Date | Event | Price |
|---|---|---|
| 4/10/2025 | Sold | $390,000+0.3%$247/sqft |
Source:  Bright MLS #NJGL2052084 Report a problem Bright MLS #NJGL2052084 Report a problem | ||
| 3/6/2025 | Contingent | $389,000$246/sqft |
Source: Bright MLS #NJGL2052084 Report a problem | ||
| 2/27/2025 | Listed for sale | $389,000$246/sqft |
Source: Bright MLS #NJGL2052084 Report a problem | ||
| 2/12/2025 | Contingent | $389,000$246/sqft |
Source: Bright MLS #NJGL2052084 Report a problem | ||
| 2/6/2025 | Listed for sale | $389,000+64.1%$246/sqft |
Source: Bright MLS #NJGL2052084 Report a problem | ||
| 4/5/2019 | Sold | $237,000-5%$150/sqft |
Source: Public Record Report a problem | ||
| 10/20/2018 | Listed for sale | $249,500+419.8%$158/sqft |
Source: Tesla Realty Group LLC #1009965638 Report a problem | ||
| 10/3/2017 | Sold | $48,000-9.4%$30/sqft |
Source: Public Record Report a problem | ||
| 7/20/2017 | Listed for sale | $53,000$34/sqft |
Source: REALHome Services and Solutions Report a problem | ||
Public tax history
| Year | Property taxes | Tax assessment |
|---|---|---|
| 2025 | $6,858 | $196,400 |
| 2024 | $6,858 +1.3% | $196,400 |
| 2023 | $6,770 +0.5% | $196,400 |
| 2022 | $6,738 +0.4% | $196,400 |
| 2021 | $6,715 +5.6% | $196,400 |
| 2020 | $6,360 +39.3% | $196,400 +38.8% |
| 2019 | $4,565 | $141,500 |
| 2018 | $4,565 +5.3% | $141,500 |
| 2017 | $4,334 +1.9% | $141,500 |
| 2016 | $4,252 +5.2% | $141,500 -2.9% |
| 2015 | $4,040 +5.4% | $145,700 |
| 2014 | $3,832 +4.6% | $145,700 |
| 2013 | $3,663 +4.9% | $145,700 |
| 2012 | $3,491 -4.1% | $145,700 |
| 2011 | $3,641 +6.4% | $145,700 +76% |
| 2010 | $3,422 +1.2% | $82,800 |
| 2009 | $3,382 | $82,800 |
| 2008 | -- | $82,800 |
| 2007 | -- | $82,800 |
| 2006 | -- | $82,800 |
| 2005 | -- | $82,800 |
| 2004 | -- | $82,800 |
| 2003 | -- | $82,800 |
| 2002 | -- | $82,800 |
| 2001 | -- | $82,800 |
Find assessor info on the county website
Neighborhood: 08096
Nearby homes
- $409,7003 bd2 ba1.8k sqft510 Colonial Ave, Woodbury, NJ 08096Off Market

- $296,5003 bd2 ba1.4k sqft503 Colonial Ave, Woodbury, NJ 08096Sold
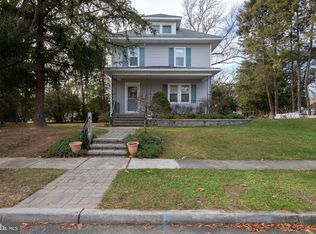
- $304,700-- bd-- ba1.3k sqft416 Colonial Ave, Woodbury, NJ 08096Off Market
- $353,4003 bd2 ba2.1k sqft1411 Puritan Ave, West Deptford, NJ 08096Off Market
- $466,9004 bd2 ba2.8k sqft515 Colonial Ave, Woodbury, NJ 08096Off Market
- $344,5004 bd2 ba1.5k sqft417 Colonial Ave, West Deptford, NJ 08096Off Market
- $355,800-- bd-- ba2k sqft412 Colonial Ave, Woodbury, NJ 08096Off Market
- $306,400-- bd-- ba1.4k sqft1415 Puritan Ave, West Deptford, NJ 08096Off Market
Nearby schools
GreatSchools rating
- NAOakview Elementary SchoolGrades: PK-2Distance: 0.9 mi
- 7/10West Deptford Middle SchoolGrades: 4-8Distance: 3.3 mi
- 3/10West Deptford High SchoolGrades: 9-12Distance: 1 mi
Schools provided by the listing agent
- Elementary: Red Bank
- Middle: West Deptford M.s.
- High: West Deptford H.s.
- District: West Deptford Township Public Schools
Source: Bright MLS. This data may not be complete. We recommend contacting the local school district to confirm school assignments for this home.
Get a cash offer in 3 minutes
Find out how much your home could sell for in as little as 3 minutes with a no-obligation cash offer.
Estimated market value
$408,900
Get a cash offer in 3 minutes
Find out how much your home could sell for in as little as 3 minutes with a no-obligation cash offer.
Estimated market value
$408,900
- New Jersey
- Gloucester County
- West Deptford Township
- 08096
- 506 Colonial Ave
Nearby cities
Nearby zip codes
Other West Deptford Township Topics
- Apartments for Rent in 08096
- Houses for Sale in 08096
- Houses for Rent in 08096
- 08096 Real Estate
- West Deptford Township Condos
- Houses for Sale in West Deptford Township
- Newest Listings in West Deptford Township
- West Deptford Township Home Values
- West Deptford Township Real Estate Agents
- West Deptford Township Refinance
- West Deptford Township Mortgage Rates
