Updated Ranch in the Heart of Yorkville! Welcome to this charming and updated RANCH home offering 3 bedrooms and 2 full baths, perfectly combining style and comfort. Step inside to find a bright and inviting layout featuring a HUGE kitchen with granite countertops, an oversized peninsula with cabinets on both sides, and a built-in wine or coffee bar ideal for entertaining or casual dining. The back area can easily accomodate a table or be used as a sun room! The abundance of windows and skylights make this home light and bright! The cozy family room provides the perfect spot to relax in front of the electric fireplace, while the third bedroom is currently used as an office and can easily be converted back by replacing the door and removing the built-in desk. A stylish barn door leads to the laundry closet in the second bathroom. Truly a move-in masterpiece! Outside, Enjoy a private patio with kitchen gazebo. You'll love the extra-wide and long driveway (perfect for parking multiple vehicles, a boat, or even an RV.) The home a convenient crawl space for additional storage. This home offers close proximity to shopping, dining, parks, and more. Move right in and enjoy easy living in this beautifully updated home! New roof, new carpet and some vinyl new 2025!
Closed
$287,500
506 Colton St, Yorkville, IL 60560
3beds
1,578sqft
Single Family Residence
Built in 1940
8,276 Square Feet Lot
$292,000 Zestimate®
$182/sqft
$2,136 Estimated rent
Home value
$292,000
$266,000 - $321,000
$2,136/mo
Zestimate® history
Owner options
List your home for rent
$2,136/mo
Rent Zestimate®
Find your next renter with Zillow Rental Manager. Plus, with online applications, you can quickly screen prospective tenants – for free.
$2,136/mo
Rent Zestimate®
Refinance and save
$2,132/mo
Est. payment
Refinancing to a lower rate could help reduce your monthly payments and save thousands over the life of the loan.
$2,132/mo
Est. payment
Explore your selling options
Work with a Zillow partner agent
Leverage their expertise and Zillow's premium Showcase listings to get your home seen by more buyers.
Get startedList with your own agent
Get your home in front of millions of buyers by listing it on Zillow.
Learn how to do itSell it yourself
Take full control of how buyers see your home on Zillow by listing For Sale by Owner (FSBO).
List your homeWhat's special
Electric fireplaceStylish barn doorCozy family roomExtra-wide and long driveway
Zillow last checked:
Listing updated:
Listed by:
Meredith DeLeo (630)632-5787,
Keller Williams Infinity,
Joseph DeLeo 630-802-3708,
Keller Williams Infinity
Bought with:
Adam Stary
eXp Realty
Source: MRED as distributed by MLS GRID,MLS#: 12500217
Facts & features
Interior
Bedrooms & bathrooms
- Bedrooms: 3
- Bathrooms: 2
- Full bathrooms: 2
Rooms
- Room types: No additional rooms
Primary bedroom
- Level: Main
- Area: 135 Square Feet
- Dimensions: 15X9
Bedroom 2
- Level: Main
- Area: 120 Square Feet
- Dimensions: 12X10
Bedroom 3
- Level: Main
- Area: 70 Square Feet
- Dimensions: 10X7
Family room
- Features: Flooring (Carpet)
- Level: Main
- Area: 210 Square Feet
- Dimensions: 15X14
Kitchen
- Features: Kitchen (Eating Area-Breakfast Bar, Eating Area-Table Space, Pantry-Closet, Granite Counters), Flooring (Vinyl)
- Level: Main
- Area: 506 Square Feet
- Dimensions: 23X22
Laundry
- Level: Main
- Area: 24 Square Feet
- Dimensions: 6X4
Heating
- Natural Gas
Cooling
- Central Air
Appliances
- Included: Range, Microwave, Dishwasher, Refrigerator, Washer, Dryer, Disposal, Stainless Steel Appliance(s)
- Laundry: Main Level
Features
- 1st Floor Bedroom, 1st Floor Full Bath, Built-in Features
- Windows: Screens, Skylight(s)
- Basement: Crawl Space
- Number of fireplaces: 1
- Fireplace features: Electric, Living Room
Interior area
- Total structure area: 1,578
- Total interior livable area: 1,578 sqft
Property
Parking
- Total spaces: 1
- Parking features: Asphalt, Garage Door Opener, Yes, Garage Owned, Attached, Garage
- Attached garage spaces: 1
- Has uncovered spaces: Yes
Accessibility
- Accessibility features: No Disability Access
Features
- Stories: 1
- Patio & porch: Patio
Lot
- Size: 8,276 Square Feet
- Dimensions: 106 x 80
- Features: Corner Lot
Details
- Additional structures: Shed(s)
- Parcel number: 0228358001
- Special conditions: None
- Other equipment: Ceiling Fan(s)
Construction
Type & style
- Home type: SingleFamily
- Property subtype: Single Family Residence
Materials
- Vinyl Siding
Condition
- New construction: No
- Year built: 1940
- Major remodel year: 2017
Utilities & green energy
- Electric: 100 Amp Service
- Sewer: Public Sewer
- Water: Public
Community & HOA
Community
- Security: Carbon Monoxide Detector(s)
HOA
- Services included: None
Location
- Region: Yorkville
Financial & listing details
- Price per square foot: $182/sqft
- Tax assessed value: $186,657
- Annual tax amount: $4,566
- Date on market: 10/22/2025
- Listing terms: VA
- Ownership: Fee Simple
Price history
| Date | Event | Price |
|---|---|---|
| 11/21/2025 | Sold | $287,500+4.5%$182/sqft |
Source:  MRED as distributed by MLS GRID #12500217 Report a problem MRED as distributed by MLS GRID #12500217 Report a problem | ||
| 10/29/2025 | Contingent | $275,000$174/sqft |
Source: MRED as distributed by MLS GRID #12500217 Report a problem | ||
| 10/22/2025 | Listed for sale | $275,000+66.8%$174/sqft |
Source: MRED as distributed by MLS GRID #12500217 Report a problem | ||
| 11/3/2020 | Sold | $164,900-6.8%$104/sqft |
Source: MRED as distributed by MLS GRID #10858477 Report a problem | ||
| 9/21/2020 | Pending sale | $176,900$112/sqft |
Source: Keller Williams Infinity #10858477 Report a problem | ||
| 9/21/2020 | Listed for sale | $176,900+21.6%$112/sqft |
Source: Keller Williams Infinity #10858477 Report a problem | ||
| 5/3/2017 | Sold | $145,500-4.6%$92/sqft |
Source: Public Record Report a problem | ||
| 4/7/2017 | Pending sale | $152,500$97/sqft |
Source: Elm Street REALTORS #09487966 Report a problem | ||
| 3/31/2017 | Listed for sale | $152,500$97/sqft |
Source: Elm Street REALTORS #09487966 Report a problem | ||
| 3/25/2017 | Pending sale | $152,500$97/sqft |
Source: Elm Street REALTORS #09487966 Report a problem | ||
| 3/19/2017 | Price change | $152,500-3.2%$97/sqft |
Source: Elm Street REALTORS #09487966 Report a problem | ||
| 3/2/2017 | Price change | $157,500-3.1%$100/sqft |
Source: Elm Street REALTORS #09487966 Report a problem | ||
| 2/9/2017 | Price change | $162,500-3%$103/sqft |
Source: Elm Street REALTORS #09487966 Report a problem | ||
| 1/27/2017 | Listed for sale | $167,500+155.7%$106/sqft |
Source: Elm Street REALTORS #09487966 Report a problem | ||
| 9/9/2016 | Sold | $65,500+0.8%$42/sqft |
Source: Public Record Report a problem | ||
| 8/29/2016 | Pending sale | $64,950$41/sqft |
Source: Berkshire Hathaway HomeServices Starck Real Estate #09298978 Report a problem | ||
| 7/27/2016 | Listed for sale | $64,950$41/sqft |
Source: Berkshire Hathaway HomeServices Starck Real Estate #09298978 Report a problem | ||
Public tax history
| Year | Property taxes | Tax assessment |
|---|---|---|
| 2024 | $4,566 +3.2% | $62,219 +11.8% |
| 2023 | $4,423 +4.7% | $55,667 +10.2% |
| 2022 | $4,226 +2.8% | $50,537 +4.6% |
| 2021 | $4,112 +0.4% | $48,318 +1.5% |
| 2020 | $4,096 +4.1% | $47,593 +3% |
| 2019 | $3,937 | $46,207 +5.8% |
| 2018 | $3,937 -7.2% | $43,654 +10.6% |
| 2017 | $4,243 +21% | $39,480 +5.3% |
| 2016 | $3,506 +7.5% | $37,493 +10.6% |
| 2015 | $3,263 | $33,891 +2.7% |
| 2014 | $3,263 +115% | $33,011 |
| 2013 | $1,517 | $33,011 -6.5% |
| 2012 | -- | $35,291 -11.4% |
| 2011 | -- | $39,822 -10.2% |
| 2010 | -- | $44,334 -10% |
| 2009 | -- | $49,260 +3% |
| 2008 | -- | $47,824 |
| 2007 | -- | $47,824 |
| 2006 | $3,007 | $47,824 +31.1% |
| 2005 | -- | $36,488 |
| 2004 | $1,829 +10.3% | $36,488 -1.9% |
| 2003 | $1,658 | $37,176 +20% |
| 2002 | $1,658 -1.5% | $30,980 +3% |
| 2001 | $1,682 +2.7% | $30,078 +19.9% |
| 2000 | $1,638 | $25,078 |
Find assessor info on the county website
Neighborhood: 60560
Nearby homes
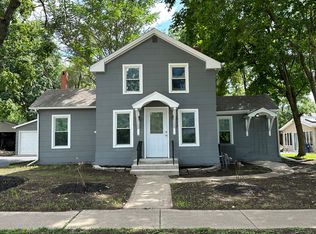
- $213,0003 bd2 ba980 sqft204 E Somonauk St, Yorkville, IL 60560Sold
- $312,7004 bd2 ba2.2k sqft504 Colton St, Yorkville, IL 60560Off Market
- $260,3002 bd1 ba1.3k sqft108 E Somonauk St, Yorkville, IL 60560Off Market
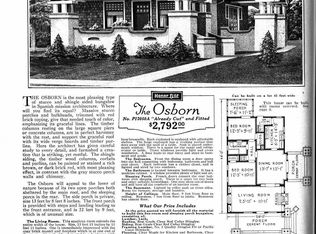
- $264,4003 bd1 ba975 sqft203 E Spring St, Yorkville, IL 60560Off Market
- $350,800-- bd-- ba-- sqft206 E Somonauk St, Yorkville, IL 60560Off Market
- $427,5004 bd3 ba2.2k sqft603 Bristol Ave, Yorkville, IL 60560Off Market
- $296,2004 bd2 ba2.2k sqft505 Colton St, Yorkville, IL 60560Off Market
- $339,200-- bd-- ba-- sqft201 E Somonauk St, Yorkville, IL 60560Off Market
Nearby schools
GreatSchools rating
- 7/10Grande Reserve Elementary SchoolGrades: K-6Distance: 3.5 mi
- 5/10Yorkville Middle SchoolGrades: 7-8Distance: 2.5 mi
- 7/10Yorkville High SchoolGrades: 9-12Distance: 0.6 mi
Schools provided by the listing agent
- Elementary: Grande Reserve Elementary School
- Middle: Yorkville Middle School
- High: Yorkville High School
- District: 115
Source: MRED as distributed by MLS GRID. This data may not be complete. We recommend contacting the local school district to confirm school assignments for this home.
Get a cash offer in 3 minutes
Find out how much your home could sell for in as little as 3 minutes with a no-obligation cash offer.
Estimated market value
$292,000
Get a cash offer in 3 minutes
Find out how much your home could sell for in as little as 3 minutes with a no-obligation cash offer.
Estimated market value
$292,000
- Illinois
- Kendall County
- Yorkville
- 60560
- 506 Colton St
Nearby cities
Nearby zip codes
Other Yorkville Topics
