MLS# 289589 Back on the market! No fault of my clients! Welcome to your dream home! This exceptional 4 Bedroom plus dedicated office, built in 2021, boasts over 2,900 sq. ft. of living space in the desirable area of West Richland. As you step inside, you’re greeted by a large den, then expansive foyer that flows into an expansive dining area. LPV flooring leaves a stunning touch. The kitchen features a generous island, that allows seating and extra cabinets, beautiful quartz countertops, and striking soft close cabinetry that reaches the ceiling. 5 Burner gas stove, built in double convectional oven and microwave. Enjoy elegant crown molding, soft close and a separate pantry, providing ample storage. Detail lighting and island lighting compliment the stunning kitchen. The living room is anchored by a modern large fireplace, built in soffits for hanging TV and oversized windows, inviting natural light and offering lovely views while ensuring privacy. Upstairs, discover four bedrooms, including a luxurious primary suite with a spa-like bath featuring a soaking tub, a walk-in shower, and a double vanity with extra storage. Each large bedroom comes with deep closets, perfect for all your storage needs. The common bath includes a separate shower area. The well cared for carpets leave a cozy touch. You will love the large laundry room with a large sink with extra upper and lower cabinets. The spacious three car garage is perfect! The fully fenced block yard provides added security and durability. Enjoy a professionally landscaped yard complete with underground sprinklers and irrigation. See floorplan for dimensions and details. You will be minutes from the latest restaurants and shopping, this home offers incredible value and convenience. The sellers are relocating, making this your lucky day!
Sold for $565,000
$565,000
506 Constance Ave, West Richland, WA 99353
4beds
2,908sqft
Single Family Residence
Built in 2021
8,712 Square Feet Lot
$571,400 Zestimate®
$194/sqft
$3,203 Estimated rent
Home value
$571,400
$543,000 - $600,000
$3,203/mo
Zestimate® history
Owner options
List your home for rent
$3,203/mo
Rent Zestimate®
Find your next renter with Zillow Rental Manager. Plus, with online applications, you can quickly screen prospective tenants – for free.
$3,203/mo
Rent Zestimate®
Refinance and save
$3,874/mo
Est. payment
Refinancing to a lower rate could help reduce your monthly payments and save thousands over the life of the loan.
$3,874/mo
Est. payment
Explore your selling options
Work with a Zillow partner agent
Leverage their expertise and Zillow's premium Showcase listings to get your home seen by more buyers.
Get startedList with your own agent
Get your home in front of millions of buyers by listing it on Zillow.
Learn how to do itSell it yourself
Take full control of how buyers see your home on Zillow by listing For Sale by Owner (FSBO).
List your homeWhat's special
Large denBeautiful quartz countertopsSpacious three car garageExpansive dining areaExpansive foyerElegant crown molding
Zillow last checked:
Listing updated:
Listed by:
Kristine Connolly 509-440-0090,
Coldwell Banker Tomlinson
Bought with:
Erica Rodriguez, 134065
Windermere Group One/Tri-Cities
Source: PACMLS,MLS#: 289589
Facts & features
Interior
Bedrooms & bathrooms
- Bedrooms: 4
- Bathrooms: 3
- Full bathrooms: 2
- 1/2 bathrooms: 1
Heating
- Heat Pump
Cooling
- Central Air
Appliances
- Included: Disposal, Microwave, Oven, Range/Oven, Refrigerator, Water Heater
Features
- Raised Ceiling(s), Ceiling Fan(s)
- Flooring: Carpet, Laminate, Vinyl
- Windows: Double Pane Windows, Windows - Vinyl, Drapes/Curtains/Blinds
- Basement: None
- Number of fireplaces: 1
- Fireplace features: 1, Living Room
Interior area
- Total structure area: 2,908
- Total interior livable area: 2,908 sqft
Property
Parking
- Total spaces: 3
- Parking features: 3 car
- Garage spaces: 3
Features
- Levels: 2 Story
- Stories: 2
- Patio & porch: Patio/Covered
Lot
- Size: 8,712 Square Feet
Details
- Parcel number: 102971030000109
- Zoning description: Residential
Construction
Type & style
- Home type: SingleFamily
- Property subtype: Single Family Residence
Materials
- Roof: Comp Shingle
Condition
- Existing Construction (Not New)
- New construction: No
- Year built: 2021
Utilities & green energy
- Water: Public
- Utilities for property: Sewer Connected
Community & HOA
Community
- Subdivision: Other
HOA
- Has HOA: Yes
- HOA fee: $425 annually
Location
- Region: West Richland
Financial & listing details
- Price per square foot: $194/sqft
- Tax assessed value: $562,200
- Annual tax amount: $6,026
- Date on market: 1/2/2026
- Listing terms: Cash,Conventional,FHA,VA Loan
- Inclusions: Appliances
- Electric utility on property: Yes
- Road surface type: Paved
Price history
| Date | Event | Price |
|---|---|---|
| 4/27/2026 | Sold | $565,000-1.7%$194/sqft |
Source:  PACMLS #289589 Report a problem PACMLS #289589 Report a problem | ||
| 3/24/2026 | Pending sale | $575,000$198/sqft |
Source: PACMLS #289589 Report a problem | ||
| 3/15/2026 | Listed for sale | $575,000$198/sqft |
Source: PACMLS #289589 Report a problem | ||
| 3/7/2026 | Pending sale | $575,000$198/sqft |
Source: PACMLS #289589 Report a problem | ||
| 2/17/2026 | Price change | $575,000-1.7%$198/sqft |
Source: PACMLS #289589 Report a problem | ||
| 1/2/2026 | Listed for sale | $585,000+1.6%$201/sqft |
Source: PACMLS #289589 Report a problem | ||
| 11/9/2023 | Sold | $575,900$198/sqft |
Source: Public Record Report a problem | ||
| 10/20/2023 | Pending sale | $575,900$198/sqft |
Source:  Aho Construction Report a problem Aho Construction Report a problem | ||
| 10/19/2023 | Listed for sale | $575,900$198/sqft |
Source: Aho Construction Report a problem | ||
| 10/19/2023 | Pending sale | $575,900$198/sqft |
Source: Aho Construction Report a problem | ||
| 10/4/2023 | Price change | $575,900-2.4%$198/sqft |
Source: Aho Construction Report a problem | ||
| 9/13/2023 | Price change | $589,900-0.5%$203/sqft |
Source: Aho Construction Report a problem | ||
| 4/25/2022 | Listed for sale | $593,110$204/sqft |
Source: Aho Construction Report a problem | ||
Public tax history
| Year | Property taxes | Tax assessment |
|---|---|---|
| 2024 | $5,961 -1.1% | $562,200 -1% |
| 2023 | $6,026 +10.3% | $568,110 +16.5% |
| 2022 | $5,464 +770.5% | $487,770 +875.5% |
| 2021 | $628 | $50,000 |
Find assessor info on the county website
Neighborhood: 99353
Nearby homes
- $550,4004 bd2 ba2.3k sqft510 Constance Ave, West Richland, WA 99353Off Market
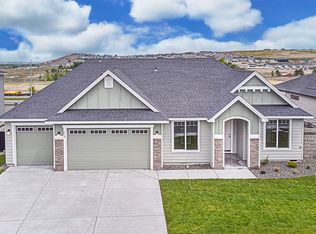
- $494,100-- bd-- ba1.8k sqft502 Constance Ave, West Richland, WA 99353Off Market
- $520,0004 bd2 ba2k sqft514 Constance Ave, West Richland, WA 99353Sold
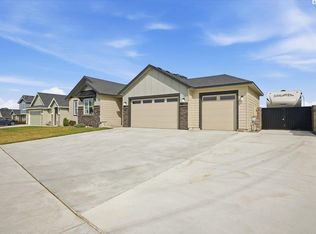
- $549,1004 bd3 ba2.3k sqft8152 Gardner St, West Richland, WA 99353Off Market
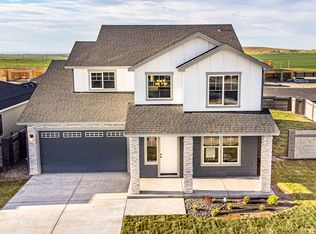
- $519,7003 bd2 ba2k sqft8165 Lennox St, West Richland, WA 99353Off Market
- $500,300-- bd-- ba2k sqft8160 Gardner St, West Richland, WA 99353Off Market
- $458,2503 bd2 ba1.7k sqft8173 Lennox St, West Richland, WA 99353Sold
- $560,4004 bd3 ba2.3k sqft518 Constance Ave, West Richland, WA 99353Off Market
Nearby schools
GreatSchools rating
- 6/10Tapteal Elementary SchoolGrades: PK-5Distance: 1.4 mi
- 5/10Enterprise Middle SchoolGrades: 6-8Distance: 1.9 mi
- 8/10Hanford High SchoolGrades: 9-12Distance: 6.3 mi
Schools provided by the listing agent
- District: Richland
Source: PACMLS. This data may not be complete. We recommend contacting the local school district to confirm school assignments for this home.


Get pre-qualified for a loan
At Zillow Home Loans, we can pre-qualify you in as little as 5 minutes with no impact to your credit score.An equal housing lender. NMLS #10287.
Sell for more on Zillow
Get a Zillow Showcase℠ listing at no additional cost and you could sell for .
$571,400
2% more
+$11,428
With Zillow Showcase(estimated)
$582,828
- Washington
- Benton County
- West Richland
- 99353
- 506 Constance Ave
Nearby cities
Nearby zip codes
Other West Richland Topics
