Owner is an agent and will work with buyer's agents. 205-266-4401. Lightly lived in and under-going landscaping with more photos to come. This is far more than a typical barndominium. Originally designed and built as the builder's own personal residence, this exceptional custom home combines luxury craftsmanship with the peaceful privacy of country living. Situated on approximately 2.2 acres and just 18 minutes from downtown Cullman, this one-of-a-kind property offers 4 bedrooms, 3 bathrooms, 2,418 square feet of thoughtfully designed living space, plus an impressive 1,126-square-foot climate-controlled flex room or garage.
Unlike many barndominiums, this home is constructed using traditional 2×6 wood-frame construction rather than post-frame agricultural construction, delivering the strength, comfort, and feel of a custom-built home while maintaining the timeless appeal of the barndominium style.
The open-concept floor plan showcases custom stained concrete floors, abundant shiplap accents, sound-insulated interior walls, and energy-efficient LED lighting throughout. One of the home's most striking features is the beautifully stained 10-foot tongue-and-groove wood ceilings that span the living room, dining room, kitchen, and primary suite, adding warmth, character, and timeless craftsmanship to the home's most inviting spaces.
Designed for entertaining as well as everyday living, the gourmet kitchen features quartz countertops, an oversized butcher block island, a commercial-grade range, microwave drawer, and an expansive butler's pantry offering exceptional storage and prep space.
The spacious living room is anchored by a ventless natural gas fireplace finished with stone veneer and a custom cypress mantel, creating a warm and inviting gathering space for family and guests.
The private primary suite offers a true spa-inspired retreat with a custom wet room featuring a walk-in shower and soaking tub.
Built for efficiency as well as beauty, the home also includes high-speed internet availability, a tankless water heater, energy-efficient LED lighting, sound-insulated walls, and durable low-maintenance exterior materials designed for years of comfortable living.
The exterior blends classic brick wainscoting with durable metal siding and a metal roof for timeless curb appeal and lasting durability. Covered front and side porches serve as true extensions of the home, highlighted by massive cypress beams and stained tongue-and-groove ceilings that create exceptional outdoor living spaces.
The 1,126-square-foot climate-controlled flex space features soaring 12-foot wood ceilings, 10'×10' insulated garage doors, and its own mini-split heating and cooling system. Whether envisioned as a luxury workshop, home gym, game room, home office, business space, or additional entertaining area, the possibilities are virtually endless.
Every detail reflects the pride that comes from building a home for your own family. From the custom cypress finishes and premium materials to the thoughtful design and superior construction, this remarkable property offers a level of quality, character, and craftsmanship that is increasingly difficult to find. If you've been searching for a luxury home with the charm of a barndominium and the confidence of true custom construction, this is a rare opportunity to own something truly special.
For sale by owner
$649,000
506 County Road 768, Cullman, AL 35055
4beds
3,544sqft
SingleFamily
Built in 2023
2 Acres Lot
$-- Zestimate®
$183/sqft
$-- HOA
What's special
Classic brick wainscotingCommercial-grade rangeDurable metal sidingQuartz countertopsPrivate primary suiteSound-insulated interior wallsMicrowave drawer
- 3 days
- 642
- 42
Listed by:
Property Owner (205) 266-4401
Facts & features
Interior
Bedrooms & bathrooms
- Bedrooms: 4
- Bathrooms: 3
- Full bathrooms: 3
Interior area
- Total interior livable area: 3,544 sqft
Property
Lot
- Size: 2 Acres
Construction
Type & style
- Home type: SingleFamily
Condition
- New construction: No
- Year built: 2023
Community & HOA
Location
- Region: Cullman
Financial & listing details
- Price per square foot: $183/sqft
- Date on market: 8/29/2026
Estimated market value
Not available
Estimated sales range
Not available
Not available
Price history
| Date | Event | Price |
|---|---|---|
| 8/29/2026 | Listed for sale | $649,000$183/sqft |
Source: Owner Report a problem | ||
Public tax history
Tax history is unavailable.
Monthly payment
Est. payment
Payment breakdown
Explore the cost of this home by adjusting the details. Changes won't be saved.Climate risks
Neighborhood: 35055
Similar homes
- $599,5005 bd4 ba4.9k sqft147 County Road 765, Cullman, AL 35055For Sale
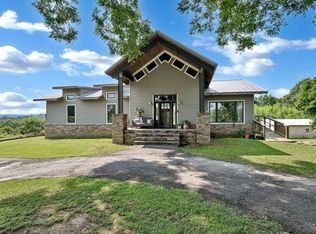 MLS ID #530475, Jimmy Drake Jr. Strategic MLS Alliance
 - $679,9003 bd3 ba3.7k sqft1515 3rd St NE, Cullman, AL 35055For Sale By Owner
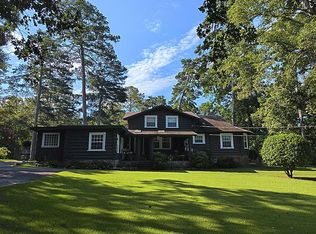
- $--4 bd3 ba2.3k sqft1836 Magnolia Ln SE, Cullman, AL 35055Auction
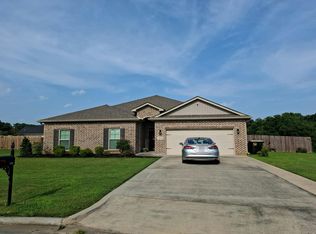 Auction.com 2
 - $578,0004 bd4 ba3.5k sqft441 Lick Creek Rd, Cullman, AL 35055For Sale
 MLS ID #530343, Misti Oliver. Strategic MLS Alliance
