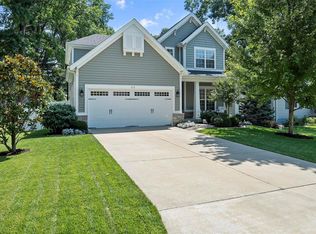
Welcome to this stunning new construction residence in the heart of highly sought after Kirkwood, Missouri. Meticulously designed w/ timeless craftsmanship & sophisticated finishes, this home offers over 3361 sq. ft. of luxurious living space. Step inside through a beautiful front dr & be greeted by soaring ceilings, rich hardwood flooring, & elegant millwork throughout. The formal dining rm, enhanced w/ classic wainscoting, sets the stage for memorable gatherings. At the heart of the home, the gourmet chef’s kitchen boasts a large center island with breakfast bar, custom cabinetry w/ crown molding, double wall ovens, and stainless-steel appl. Flowing seamlessly into the vaulted great rm, the open-concept design showcases a dramatic flr-to-ceiling stone fireplace flanked by custom built-ins, all framed by a breathtaking wall of windows & two sets of glass drs leading to a trellis covered deck overlooking the backyard. The main-level primary suite is a true retreat, complete w/ a spa-inspired en suite featuring dual vanities, an expansive glass walk-in shower, and a custom walk-in closet. Additional main floor highlights include a stylish mudroom with built-in cubbies, a half bth, and a laundry rm with custom cabinetry. Upstairs, find two spacious bedrooms with walk-in closets, a versatile sitting room, and a beautifully appointed full bath with dual sinks and a soaking tub. The partially finished lower level expands the living space with a large family room, guest bedrm, full bth with tiled shower, and abundant storage. Every detail has been thoughtfully considered - from recessed lighting & designer fixtures to luxury vinyl plank flooring in the LL and elegant crown accents. Combining modern functionality w/ timeless design, this brand-new beauty is a rare opportunity in one of St. Louis’ most desirable communities.
Closed
Listed by: Berkshire Hathaway HomeServices Select Properties • Bridget Forbes • Contact: 314-497-2127
Bought with: Redfin Corporation
Price Unknown
506 Coverdale Ln, Saint Louis, MO 63122
4beds
3,361sqft
Single Family Residence
Built in 2025
6,599 Square Feet Lot
$1,060,300 Zestimate®
$--/sqft
$5,214 Estimated rent
Home value
$1,060,300
$986,000 - $1.13M
$5,214/mo
Zestimate® history
Owner options
List your home for rent
$5,214/mo
Rent Zestimate®
Find your next renter with Zillow Rental Manager. Plus, with online applications, you can quickly screen prospective tenants – for free.
$5,214/mo
Rent Zestimate®
Refinance and save
Refinancing to a lower rate could help reduce your monthly payments and save thousands over the life of the loan.
Explore your selling options
Work with a Zillow partner agent
Leverage their expertise and Zillow's premium Showcase listings to get your home seen by more buyers.
Get startedList with your own agent
Get your home in front of millions of buyers by listing it on Zillow.
Learn how to do itSell it yourself
Take full control of how buyers see your home on Zillow by listing For Sale by Owner (FSBO).
List your homeWhat's special
Partially finished lower levelTrellis covered deckVersatile sitting roomAbundant storageSpa-inspired en suiteDesigner fixturesElegant millwork
Zillow last checked:
Listing updated:
Listed by:
Bridget Forbes 314-497-2127,
Berkshire Hathaway HomeServices Select Properties
Bought with:
Bailey S Merkel, 2018038820
Redfin Corporation
Source: MARIS,MLS#: 25066850 Originating MLS: St. Louis Association of REALTORS
Originating MLS: St. Louis Association of REALTORSFacts & features
Interior
Bedrooms & bathrooms
- Bedrooms: 4
- Bathrooms: 4
- Full bathrooms: 3
- 1/2 bathrooms: 1
- Main level bathrooms: 2
- Main level bedrooms: 1
Primary bedroom
- Features: Floor Covering: Wood
- Level: Main
- Area: 238
- Dimensions: 17x14
Bedroom 2
- Features: Floor Covering: Carpeting
- Level: Upper
- Area: 143
- Dimensions: 11x13
Bedroom 3
- Features: Floor Covering: Carpeting
- Level: Upper
- Area: 143
- Dimensions: 11x13
Bedroom 4
- Features: Floor Covering: Carpeting
- Level: Lower
- Area: 160
- Dimensions: 10x16
Bonus room
- Features: Floor Covering: Wood
- Level: Upper
- Area: 170
- Dimensions: 10x17
Dining room
- Features: Floor Covering: Wood
- Level: Main
- Area: 150
- Dimensions: 15x10
Family room
- Features: Floor Covering: Luxury Vinyl Plank
- Level: Lower
- Area: 486
- Dimensions: 18x27
Great room
- Features: Floor Covering: Wood
- Level: Main
- Area: 306
- Dimensions: 17x18
Kitchen
- Features: Floor Covering: Wood
- Level: Main
- Area: 198
- Dimensions: 11x18
Laundry
- Level: Main
- Area: 54
- Dimensions: 6x9
Living room
- Features: Floor Covering: Wood
- Level: Main
- Area: 306
- Dimensions: 17x18
Heating
- Forced Air
Cooling
- Ceiling Fan(s), Central Air
Appliances
- Included: Stainless Steel Appliance(s), Gas Cooktop, Dishwasher, Disposal, Microwave, Double Oven, Oven
- Laundry: Main Level
Features
- Bookcases, Breakfast Bar, Ceiling Fan(s), Crown Molding, Custom Cabinetry, Double Vanity, Eat-in Kitchen, High Ceilings, Kitchen Island, Open Floorplan, Pantry, Recessed Lighting, Separate Dining, Separate Shower, Solid Surface Countertop(s), Special Millwork, Storage, Vaulted Ceiling(s), Walk-In Closet(s)
- Flooring: Carpet, Hardwood, Tile
- Basement: Partially Finished,Full,Sleeping Area,Storage Space
- Number of fireplaces: 1
- Fireplace features: Gas
Interior area
- Total structure area: 3,361
- Total interior livable area: 3,361 sqft
- Finished area above ground: 2,503
- Finished area below ground: 858
Property
Parking
- Total spaces: 2
- Parking features: Garage, Garage Door Opener, Garage Faces Front
- Garage spaces: 2
Features
- Levels: One and One Half
- Patio & porch: Covered, Deck
Lot
- Size: 6,599 Square Feet
- Features: Cul-De-Sac
Details
- Parcel number: 24M410287
- Special conditions: Standard
Construction
Type & style
- Home type: SingleFamily
- Architectural style: Traditional
- Property subtype: Single Family Residence
Materials
- Stone, Vinyl Siding
- Roof: Architectural Shingle
Condition
- New construction: Yes
- Year built: 2025
Details
- Warranty included: Yes
Utilities & green energy
- Electric: Ameren
- Sewer: Public Sewer
- Water: Public
- Utilities for property: Electricity Connected, Natural Gas Connected, Sewer Connected, Water Connected
Community & HOA
Community
- Subdivision: Woodbine Gardens
HOA
- Has HOA: No
Location
- Region: Saint Louis
Financial & listing details
- Tax assessed value: $272,200
- Annual tax amount: $2,652
- Date on market: 10/11/2025
- Cumulative days on market: 133 days
- Listing terms: Cash,Conventional,VA Loan
- Electric utility on property: Yes
Price history
| Date | Event | Price |
|---|---|---|
| 3/3/2026 | Sold | -- |
Source:  MARIS #25066850 Report a problem MARIS #25066850 Report a problem | ||
| 2/5/2026 | Pending sale | $1,080,000$321/sqft |
Source:  Berkshire Hathaway HomeServices Select Properties #25066850 Report a problem Berkshire Hathaway HomeServices Select Properties #25066850 Report a problem | ||
| 2/5/2026 | Contingent | $1,080,000$321/sqft |
Source: MARIS #25066850 Report a problem | ||
| 12/11/2025 | Price change | $1,080,000-1.4%$321/sqft |
Source: MARIS #25066850 Report a problem | ||
| 11/9/2025 | Listed for sale | $1,095,000$326/sqft |
Source: MARIS #25066850 Report a problem | ||
| 11/6/2025 | Pending sale | $1,095,000$326/sqft |
Source: MARIS #25066850 Report a problem | ||
| 10/11/2025 | Listed for sale | $1,095,000$326/sqft |
Source: MARIS #25066850 Report a problem | ||
| 8/28/2024 | Sold | -- |
Source: Public Record Report a problem | ||
| 9/2/1999 | Sold | -- |
Source: Public Record Report a problem | ||
Public tax history
| Year | Property taxes | Tax assessment |
|---|---|---|
| 2025 | $2,929 +10.4% | $51,720 +22.9% |
| 2024 | $2,652 +1.6% | $42,070 |
| 2023 | $2,611 -2.3% | $42,070 +13.2% |
| 2022 | $2,673 +10.5% | $37,150 |
| 2021 | $2,419 +10.5% | $37,150 +15.1% |
| 2020 | $2,189 +9.8% | $32,290 |
| 2019 | $1,993 | $32,290 +25.8% |
| 2018 | $1,993 | $25,670 |
| 2017 | $1,993 +0.1% | $25,670 +4.2% |
| 2016 | $1,990 +4.9% | $24,630 |
| 2015 | $1,897 | $24,630 +14% |
| 2014 | $1,897 +11.6% | $21,600 |
| 2013 | $1,700 | $21,600 -13.7% |
| 2012 | -- | $25,040 |
| 2011 | -- | $25,040 +0.2% |
| 2010 | $1,839 +4.7% | $25,000 |
| 2009 | $1,757 -11.9% | $25,000 -13.1% |
| 2008 | $1,996 +30.2% | $28,780 |
| 2007 | $1,533 | $28,780 +27.7% |
| 2006 | $1,533 +4.5% | $22,530 |
| 2005 | $1,467 | $22,530 +11.9% |
| 2003 | -- | $20,140 +11.6% |
| 2002 | $1,272 +19.1% | $18,050 |
| 2001 | $1,068 | $18,050 |
Find assessor info on the county website
Neighborhood: 63122
Nearby homes
- $--2 bd1 ba816 sqft500 Coverdale Ln, Saint Louis, MO 63122Sold
- $--5 bd4 ba3k sqft512 Coverdale Ln, Saint Louis, MO 63122Sold
- $267,0002 bd1 ba939 sqft509 S Harrison Ave, Saint Louis, MO 63122For Sale By Owner

- $268,2002 bd1 ba816 sqft516 Coverdale Ln, Saint Louis, MO 63122Off Market
- $345,9003 bd2 ba1.5k sqft501 S Harrison Ave, Saint Louis, MO 63122Off Market
- $270,0002 bd1 ba1k sqft513 S Harrison Ave, Saint Louis, MO 63122Off Market
- $--2 bd1 ba816 sqft507 Coverdale Ln, Saint Louis, MO 63122Sold
- $303,3002 bd1 ba816 sqft501 Coverdale Ln, Saint Louis, MO 63122Off Market
Nearby schools
GreatSchools rating
- 7/10W. W. Keysor Elementary SchoolGrades: K-5Distance: 1.3 mi
- 8/10North Kirkwood Middle SchoolGrades: 6-8Distance: 1.9 mi
- 9/10Kirkwood Sr. High SchoolGrades: 9-12Distance: 1.4 mi
Schools provided by the listing agent
- Elementary: W. W. Keysor Elem.
- Middle: North Kirkwood Middle
- High: Kirkwood Sr. High
Source: MARIS. This data may not be complete. We recommend contacting the local school district to confirm school assignments for this home.
Get a cash offer in 3 minutes
Find out how much your home could sell for in as little as 3 minutes with a no-obligation cash offer.
Estimated market value
$1,060,300
Get a cash offer in 3 minutes
Find out how much your home could sell for in as little as 3 minutes with a no-obligation cash offer.
Estimated market value
$1,060,300
- Missouri
- Saint Louis County
- Kirkwood
- 63122
- 506 Coverdale Ln
Nearby cities
Nearby zip codes
Other Kirkwood Topics
