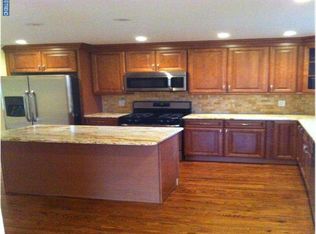
Welcome to this spacious and inviting split-level home, ideally situated on a corner lot in the highly desirable Woodcrest community of Cherry Hill. Curb appeal abounds with charming landscaping and a welcoming covered front porch that leads to double entry doors and a roomy foyer—an ideal spot for coats and shoes without disrupting the flow of the home. Step up into the main living area, where a formal living room with soaring vaulted ceilings and an electric fireplace sets the tone for gatherings. The adjoining dining room flows seamlessly into the large, well-appointed kitchen featuring an abundance of cabinetry, expansive counter space, an island with stool seating, a sink, dishwasher, and cooktop—making it the perfect hub for both meal prep and entertaining. Upstairs, you’ll find three bedrooms, including the primary suite, complete with dual walk-in closets flanking a full-length mirror and a spacious en-suite bath offering a jetted tub, stall shower, double vanity with mirrored surround, and a linen closet. The additional bedrooms share a full hall bath with a tub/shower combo, offering both style and convenience. The lower level boasts a comfortable family room with direct access to the backyard, a convenient powder room, laundry area, a bar with additional storage, an office/workshop space, and a fourth bedroom. From here, you’ll also find entry to the one-car garage. Just a few steps down is the unfinished basement, offering incredible potential for future finishing while still maintaining plenty of room for storage. This home offers a surprising amount of space, versatility, and comfort—deceiving from the outside, but full of opportunity inside. All are located in one of Cherry Hill’s most sought-after neighborhoods, close to schools, shopping, dining, and major highways. Recent upgrades include: Gas Hot Water Heater (2025), A/C Heat Pump 4 Ton (2025), Renewal by Andersen Windows in sections of the home (2017), Fence & Gates (2025), and Sump Pump (2025). Primary bedroom closet re-design (2024)
Sold for $559,000
$559,000
506 Cranford Rd, Cherry Hill, NJ 08003
4beds
2,816sqft
Single Family Residence
Built in 1960
0.3 Acres Lot
$576,500 Zestimate®
$199/sqft
$4,804 Estimated rent
Home value
$576,500
$507,000 - $657,000
$4,804/mo
Zestimate® history
Owner options
List your home for rent
$4,804/mo
Rent Zestimate®
Find your next renter with Zillow Rental Manager. Plus, with online applications, you can quickly screen prospective tenants – for free.
$4,804/mo
Rent Zestimate®
Refinance and save
$4,118/mo
Est. payment
Refinancing to a lower rate could help reduce your monthly payments and save thousands over the life of the loan.
$4,118/mo
Est. payment
Explore your selling options
Work with a Zillow partner agent
Leverage their expertise and Zillow's premium Showcase listings to get your home seen by more buyers.
Get startedList with your own agent
Get your home in front of millions of buyers by listing it on Zillow.
Learn how to do itSell it yourself
Take full control of how buyers see your home on Zillow by listing For Sale by Owner (FSBO).
List your homeWhat's special
Charming landscapingElectric fireplaceLarge well-appointed kitchenIsland with stool seatingConvenient powder roomCovered front porchExpansive counter space
Zillow last checked:
Listing updated:
Listed by:
Tara Hendricks 609-760-7847,
Keller Williams - Main Street
Bought with:
Lauren Quinn, RS355790
Prime Realty Partners
Source: Bright MLS,MLS#: NJCD2102004
Facts & features
Interior
Bedrooms & bathrooms
- Bedrooms: 4
- Bathrooms: 3
- Full bathrooms: 2
- 1/2 bathrooms: 1
Rooms
- Room types: Living Room, Dining Room, Primary Bedroom, Bedroom 2, Bedroom 3, Bedroom 4, Kitchen, Family Room, Basement, Laundry, Other, Office, Bathroom 2, Primary Bathroom
Primary bedroom
- Features: Walk-In Closet(s)
- Level: Upper
- Area: 176 Square Feet
- Dimensions: 16 x 11
Bedroom 2
- Level: Upper
- Area: 156 Square Feet
- Dimensions: 13 x 12
Bedroom 3
- Level: Upper
- Area: 117 Square Feet
- Dimensions: 13 x 9
Bedroom 4
- Level: Lower
- Area: 110 Square Feet
- Dimensions: 11 x 10
Primary bathroom
- Level: Upper
- Area: 153 Square Feet
- Dimensions: 17 x 9
Bathroom 2
- Features: Jack and Jill Bathroom
- Level: Upper
- Area: 50 Square Feet
- Dimensions: 5 x 10
Basement
- Level: Lower
- Area: 544 Square Feet
- Dimensions: 17 x 32
Basement
- Level: Lower
- Area: 198 Square Feet
- Dimensions: 11 x 18
Dining room
- Level: Main
- Area: 168 Square Feet
- Dimensions: 14 x 12
Family room
- Level: Main
- Area: 294 Square Feet
- Dimensions: 14 x 21
Kitchen
- Level: Main
- Area: 168 Square Feet
- Dimensions: 14 x 12
Laundry
- Level: Lower
- Area: 42 Square Feet
- Dimensions: 6 x 7
Living room
- Level: Main
- Area: 323 Square Feet
- Dimensions: 17 x 19
Office
- Level: Lower
- Area: 132 Square Feet
- Dimensions: 12 x 11
Other
- Features: Wet Bar
- Level: Lower
- Area: 76 Square Feet
- Dimensions: 4 x 19
Heating
- Forced Air, Natural Gas
Cooling
- Central Air, Electric
Appliances
- Included: Dishwasher, Disposal, Microwave, Dryer, Washer, Water Heater, Refrigerator, Oven/Range - Electric, Double Oven, Electric Water Heater
- Laundry: Lower Level, Has Laundry, Laundry Room
Features
- Ceiling Fan(s), Recessed Lighting, Built-in Features, Bar, Bathroom - Stall Shower, Combination Kitchen/Dining, Eat-in Kitchen
- Flooring: Vinyl, Wood, Laminate, Ceramic Tile
- Doors: Double Entry, Sliding Glass
- Windows: Bay/Bow, Skylight(s)
- Basement: Unfinished
- Number of fireplaces: 1
- Fireplace features: Electric, Free Standing
Interior area
- Total structure area: 2,816
- Total interior livable area: 2,816 sqft
- Finished area above ground: 2,816
- Finished area below ground: 0
Property
Parking
- Total spaces: 4
- Parking features: Garage Faces Front, Other, Garage Door Opener, Concrete, Attached, Driveway
- Attached garage spaces: 1
- Uncovered spaces: 3
Accessibility
- Accessibility features: None
Features
- Levels: Multi/Split,Three
- Stories: 3
- Patio & porch: Porch, Deck
- Exterior features: Street Lights, Sidewalks
- Pool features: None
- Has spa: Yes
- Spa features: Bath
- Fencing: Chain Link,Full
Lot
- Size: 0.3 Acres
- Dimensions: 105.00 x 125.00
Details
- Additional structures: Above Grade, Below Grade
- Parcel number: 0900528 2100019
- Zoning: RES
- Special conditions: Standard
Construction
Type & style
- Home type: SingleFamily
- Property subtype: Single Family Residence
Materials
- Frame
- Foundation: Block
- Roof: Shingle
Condition
- Very Good
- New construction: No
- Year built: 1960
Utilities & green energy
- Sewer: Public Sewer
- Water: Public
Community & HOA
Community
- Subdivision: Woodcrest
HOA
- Has HOA: No
Location
- Region: Cherry Hill
- Municipality: CHERRY HILL TWP
Financial & listing details
- Price per square foot: $199/sqft
- Tax assessed value: $274,500
- Annual tax amount: $12,239
- Date on market: 9/26/2025
- Listing agreement: Exclusive Right To Sell
- Listing terms: Cash,Conventional,FHA,VA Loan,Other,Negotiable
- Inclusions: All Appliances, Canopy On Deck, Free Standing Electric Fireplace And Ring Doorbell
- Exclusions: Basement Bar Sinks Have Never Been Used And Are As-is
- Ownership: Fee Simple
Price history
| Date | Event | Price |
|---|---|---|
| 2/20/2026 | Sold | $559,000$199/sqft |
Source: Public Record Report a problem | ||
| 11/21/2025 | Sold | $559,000$199/sqft |
Source:  Bright MLS #NJCD2102004 Report a problem Bright MLS #NJCD2102004 Report a problem | ||
| 10/17/2025 | Pending sale | $559,000$199/sqft |
Source: Bright MLS #NJCD2102004 Report a problem | ||
| 10/15/2025 | Contingent | $559,000$199/sqft |
Source: Bright MLS #NJCD2102004 Report a problem | ||
| 10/9/2025 | Price change | $559,000-3.6%$199/sqft |
Source: Bright MLS #NJCD2102004 Report a problem | ||
| 9/26/2025 | Listed for sale | $579,900+176.1%$206/sqft |
Source: Bright MLS #NJCD2102004 Report a problem | ||
| 8/5/1998 | Sold | $210,000$75/sqft |
Source: Public Record Report a problem | ||
Public tax history
| Year | Property taxes | Tax assessment |
|---|---|---|
| 2025 | $11,935 +5.2% | $274,500 |
| 2024 | $11,345 -1.6% | $274,500 |
| 2023 | $11,535 +2.8% | $274,500 |
| 2022 | $11,216 +0.9% | $274,500 |
| 2021 | $11,112 +0% | $274,500 |
| 2020 | $11,106 +0.2% | $274,500 |
| 2019 | $11,079 +1.4% | $274,500 |
| 2018 | $10,928 +1.3% | $274,500 |
| 2017 | $10,782 +1.6% | $274,500 |
| 2016 | $10,612 +1.1% | $274,500 |
| 2015 | $10,494 +2.1% | $274,500 |
| 2014 | $10,277 +1.6% | $274,500 |
| 2013 | $10,111 +2.3% | $274,500 +73% |
| 2012 | $9,882 +5.6% | $158,700 |
| 2011 | $9,357 +2.3% | $158,700 |
| 2010 | $9,151 +2.1% | $158,700 |
| 2009 | $8,965 | $158,700 |
| 2008 | -- | $158,700 |
| 2007 | -- | $158,700 |
| 2006 | -- | $158,700 |
| 2005 | -- | $158,700 |
| 2004 | -- | $158,700 |
| 2003 | -- | $158,700 |
| 2002 | -- | $158,700 |
| 2001 | -- | $158,700 |
Find assessor info on the county website
Neighborhood: Springdale
Nearby homes
- $551,4004 bd3 ba2.1k sqft504 Cranford Rd, Cherry Hill, NJ 08003Off Market
- $543,000-- bd-- ba2.1k sqft429 Morris Dr, Cherry Hill, NJ 08003Off Market
- $570,1003 bd3 ba1.7k sqft502 Cranford Rd, Cherry Hill, NJ 08003Off Market
- $654,200-- bd-- ba2.9k sqft505 Cranford Rd, Cherry Hill, NJ 08003Off Market
- $508,800-- bd-- ba2.1k sqft427 Morris Dr, Cherry Hill, NJ 08003Off Market
- $776,4004 bd3 ba2.9k sqft424 S Cranford Rd, Cherry Hill, NJ 08003Off Market
- $735,7004 bd3 ba2.8k sqft423 S Cranford Rd, Cherry Hill, NJ 08003Off Market
- $664,1004 bd3 ba2.5k sqft503 Cranford Rd, Cherry Hill, NJ 08003Off Market
Nearby schools
GreatSchools rating
- 6/10Woodcrest Elementary SchoolGrades: K-5Distance: 0.2 mi
- 7/10Rosa International Middle SchoolGrades: 6-8Distance: 1.1 mi
- 8/10Cherry Hill High-East High SchoolGrades: 9-12Distance: 1.5 mi
Schools provided by the listing agent
- Elementary: Woodcrest E.s.
- Middle: Beck
- High: Cherry Hill High - East
- District: Cherry Hill Township Public Schools
Source: Bright MLS. This data may not be complete. We recommend contacting the local school district to confirm school assignments for this home.
Get a cash offer in 3 minutes
Find out how much your home could sell for in as little as 3 minutes with a no-obligation cash offer.
Estimated market value
$576,500
Get a cash offer in 3 minutes
Find out how much your home could sell for in as little as 3 minutes with a no-obligation cash offer.
Estimated market value
$576,500
- New Jersey
- Camden County
- Cherry Hill
- 08003
- Springdale
- 506 Cranford Rd
Nearby cities
Nearby neighborhoods
Nearby zip codes
Other Cherry Hill Topics
