Skip main navigation
Closed
  • $428,200

    506 Creek Point, Mount Juliet, TN 37122

    3beds
    1,712sqft
    Single Family Residence, Residential
    Built in 1994
    8,276.4 Square Feet Lot
    $428,200 Zestimate®
    $250/sqft
    $2,242 Estimated rent

    Home value

    $428,200

    $407,000 - $450,000

    $2,242/mo

    Zestimate® history
    Loading
    Loading...

    Owner options

    List your home for rent

    $2,242/mo

    Rent Zestimate®

    Find your next renter with Zillow Rental Manager. Plus, with online applications, you can quickly screen prospective tenants – for free.

    Learn more

    $2,242/mo

    Rent Zestimate®

    Refinance and save

    $2,469/mo

    Est. payment

    Refinancing to a lower rate could help reduce your monthly payments and save thousands over the life of the loan.

    See today's rates

    $2,469/mo

    Est. payment

    Explore your selling options

    Work with a Zillow partner agent

    Leverage their expertise and Zillow's premium Showcase listings to get your home seen by more buyers.

    Get started

    List with your own agent

    Get your home in front of millions of buyers by listing it on Zillow.

    Learn how to do it

    Sell it yourself

    Take full control of how buyers see your home on Zillow by listing For Sale by Owner (FSBO).

    List your home

    What's special

    Gas log fireplaceNewly added pantryExtra storageAdditional cabinetsBonus roomAdditional closetNew tile floors

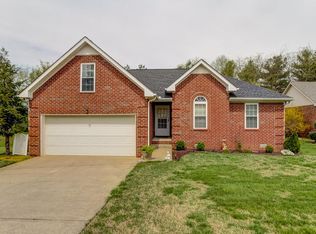
    Beautifully updated all brick ranch in quiet Mt. Juliet neighborhood! This home has so many updates: In the kitchen: new appliances, tile backsplash, new quartz countertops and newly added pantry with additional cabinets. Both full bathrooms have been renovated with new tile floors, new vanities, mirrors and lighting. This home has had all the "important" updates as well: NEW HVAC (2022), New hot water heater (2017), New HVAC mini split upstairs bonus room (2022). The bonus room, which was just finished has new carpet and is light, bright and open with an additional closet for extra storage. Newer Trex low maintence deck and the buyer will also love the outdoor shed for additional storage. Gas log fireplace. This home is turn key ready with just enough space for everyone to enjoy!

    This property is off market, which means it's not currently listed for sale or rent on Zillow. This may be different from what's available on other websites or public sources.

    Zillow last checked:

    Listing updated:

    Listing Provided by:

    Lorene Hetherington 615-330-0987,

    Parks Compass

    Bought with:

    Lauren Craven, 326006

    French King Fine Properties

    Source: RealTracs MLS as distributed by MLS GRID,MLS#: 2527768MLS Logo

    Facts & features

    Interior

    Bedrooms & bathrooms
    • Bedrooms: 3
    • Bathrooms: 2
    • Full bathrooms: 2
    • Main level bedrooms: 3
    Bedroom 1
    • Area: 156 Square Feet
    • Dimensions: 13x12
    Kitchen
    • Area: 110 Square Feet
    • Dimensions: 11x10
    Living room
    • Area: 270 Square Feet
    • Dimensions: 15x18
    Heating
    • Natural Gas
    Cooling
    • Central Air, Electric
    Appliances
    • Included: Dishwasher, Dryer, Microwave, Refrigerator, Washer, Electric Oven, Built-In Electric Range
    Features
    • Flooring: Carpet, Laminate, Tile
    • Basement: Crawl Space
    • Number of fireplaces: 1
    • Fireplace features: Gas
    Interior area
    • Total structure area: 1,712
    • Total interior livable area: 1,712 sqft
    • Finished area above ground: 1,712
    • Finished area below ground: 0

    Property

    Parking
    • Total spaces: 2
    • Parking features: Garage Faces Front
    • Attached garage spaces: 2
    Features
    • Levels: Two
    • Stories: 2
    • Patio & porch: Deck
    Lot
    • Size: 8,276 sqft
    • Dimensions: 70 x 120
    • Features: Level
    Details
    • Parcel number: 054G B 00400 000
    • Special conditions: Standard

    Construction

    Type & style
    • Home type: SingleFamily
    • Architectural style: Traditional
    • Property subtype: Single Family Residence, Residential
    Materials
    • Brick
    • Roof: Asphalt
    Condition
    • New construction: No
    • Year built: 1994

    Utilities & green energy

    • Sewer: Public Sewer
    • Water: Public
    • Utilities for property: Electricity Available, Natural Gas Available, Water Available

    Community & neighborhood

    Location
    • Region: Mount Juliet
    • Subdivision: Park Glen

    HOA & financial

    HOA
    • Has HOA: Yes
    • HOA fee: $54 quarterly
    • Second HOA fee: $300 one time

    Price history

    DateEventPrice
    6/21/2023Sold$420,000+1.2%$245/sqft
    Source: RealTracs MLS as distributed by MLS GRID #2527768 Report a problem
    5/22/2023Pending sale$415,000$242/sqft
    Source: RealTracs MLS as distributed by MLS GRID #2527768 Report a problem
    5/20/2023Listed for sale$415,000+102.4%$242/sqft
    Source: RealTracs MLS as distributed by MLS GRID #2527768 Report a problem
    5/16/2016Sold$205,000-4.6%$120/sqft
    Source: RealTracs MLS as distributed by MLS GRID #1717367 Report a problem
    4/6/2016Listed for sale$214,900+71.2%$126/sqft
    Source: RE/MAX Carriage House #1717367 Report a problem
    11/17/2000Sold$125,500+10.1%$73/sqft
    Source: Public Record Report a problem
    8/27/1996Sold$114,000$67/sqft
    Source: Public Record Report a problem

    Public tax history

    YearProperty taxesTax assessment
    2025$1,373 +8.9%$62,450
    2024$1,261 $62,450
    2023$1,261 $62,450
    2022$1,261 $62,450
    2021-- $62,450 +35.8%
    2020$1,235 +6.6%$46,000
    2019$1,159 -6.2%$46,000
    2018$1,235 -0.1%$46,000
    2017$1,236 -14.1%$46,000
    2016$1,438 +12.9%$46,000
    2015$1,274 +17.9%$46,000 +17.9%
    2014$1,081 $39,018
    2013$1,081 +0%$39,018
    2012$1,081 +2.6%$39,018
    2011$1,054 $39,018
    2010-- $39,018 -3.2%
    2009$981 $40,313
    2008$981 +9.3%$40,313 +11.4%
    2007$897 +20.8%$36,177 +20.8%
    2006$743 $29,960
    2005$743 -31.4%$29,960 -17.8%
    2003$1,083 +18.1%$36,449 +18.1%
    2002$916 $30,850
    2001-- $30,850 -75%
    2000-- $123,398

    Find assessor info on the county website

    Neighborhood: 37122

    Nearby schools

    GreatSchools rating
    Schools provided by the listing agent
    • Elementary: Elzie D Patton Elementary School
    • Middle: Mt. Juliet Middle School
    • High: Mt. Juliet High School

    Source: RealTracs MLS as distributed by MLS GRID. This data may not be complete. We recommend contacting the local school district to confirm school assignments for this home.

    Get a cash offer in 3 minutes
    Find out how much your home could sell for in as little as 3 minutes with a no-obligation cash offer.
    Estimated market value
    $428,200
    Get a cash offer in 3 minutes
    Find out how much your home could sell for in as little as 3 minutes with a no-obligation cash offer.
    Estimated market value
    $428,200