beautifully wooded acres, this exceptional 4-bedroom, 3-bath home offers the peaceful feeling of country living while remaining just minutes from shopping, dining, medical facilities, and everything Brandon has to offer. From the moment you step into the foyer, you'll notice the stunning architectural details, including elegant white brick arches that perfectly complement the beautiful white brick fireplace anchoring the spacious living room. Gorgeous pine flooring flows throughout much of the home, adding warmth and timeless character. The kitchen is designed for both everyday living and entertaining, featuring a stained tongue-and-groove wood ceiling, granite countertops, stainless steel appliances, a five-burner gas cooktop, wall oven, built-in microwave, center island, breakfast bar, and abundant cabinetry. The private primary suite is a true retreat with a tray ceiling and a luxurious spa-inspired bath showcasing white quartz countertops, an oversized walk-in shower with built-in seating, and a classic freestanding claw-foot soaking tub. The master has his and hers closets Car enthusiasts, hobbyists, and craftsmen will appreciate the oversized three-car garage featuring epoxy-coated floors along with custom wood walls and cabinetry. The detached 22' x 17' heated and cooled workshop with its own garage door offers endless possibilities for woodworking, projects, a home business, fitness room, or additional storage. Outdoor living is where this home truly shines. The enormous screened porch features stained concrete floors, a beautiful tongue-and-groove ceiling, built-in cabinetry surrounding the television, and plenty of room for relaxing or entertaining. Just outside, enjoy the brick outdoor fireplace with a built-in stainless gas grill and outdoor kitchen complete with a sink, all overlooking an expansive backyard shaded by mature hardwood trees. Located in the award-winning Northwest Rankin School District, this beautifully updated home combines privacy, space, luxury, and convenience in one remarkable package. If you've been searching for room to breathe without sacrificing easy access to modern conveniences, this is the home you've been waiting for.
Closed
Price Unknown
506 Creekstone Dr, Brandon, MS 39047
4beds
2,500sqft
Residential, Single Family Residence
Built in 2006
1.32 Acres Lot
$419,900 Zestimate®
$--/sqft
$2,665 Estimated rent
Home value
$419,900
$395,000 - $445,000
$2,665/mo
Zestimate® history
Owner options
List your home for rent
$2,665/mo
Rent Zestimate®
Find your next renter with Zillow Rental Manager. Plus, with online applications, you can quickly screen prospective tenants – for free.
$2,665/mo
Rent Zestimate®
Refinance and save
$90/mo
Est. payment
Refinancing to a lower rate could help reduce your monthly payments and save thousands over the life of the loan.
$90/mo
Est. payment
Explore your selling options
Work with a Zillow partner agent
Leverage their expertise and Zillow's premium Showcase listings to get your home seen by more buyers.
Get startedList with your own agent
Get your home in front of millions of buyers by listing it on Zillow.
Learn how to do itSell it yourself
Take full control of how buyers see your home on Zillow by listing For Sale by Owner (FSBO).
List your homeWhat's special
Zillow last checked:
Listing updated:
Listed by:
Steve O Houck 601-942-2683,
Real Estate Partners
Bought with:
Stephanie Kitchens, B24263
Keller Williams
Source: MLS United,MLS#: 4155196
Facts & features
Interior
Bedrooms & bathrooms
- Bedrooms: 4
- Bathrooms: 3
- Full bathrooms: 3
Heating
- Central, Natural Gas
Cooling
- Ceiling Fan(s), Central Air, Gas
Appliances
- Included: Cooktop, Dishwasher, Disposal, Gas Cooktop, Gas Water Heater, Plumbed For Ice Maker, Self Cleaning Oven, Stainless Steel Appliance(s), Water Heater
- Laundry: Laundry Room, Washer Hookup
Features
- Breakfast Bar, Ceiling Fan(s), Crown Molding, Double Vanity, Entrance Foyer, Pantry, Recessed Lighting, Tray Ceiling(s), Granite Counters
- Flooring: Ceramic Tile, Wood
- Doors: Dead Bolt Lock(s)
- Windows: Double Pane Windows, Vinyl Clad, Window Treatments
- Has fireplace: Yes
- Fireplace features: Gas Log, Living Room, Outside
Interior area
- Total structure area: 2,500
- Total interior livable area: 2,500 sqft
Property
Parking
- Total spaces: 3
- Parking features: Attached, Driveway, Enclosed, Garage Door Opener, Garage Faces Side, Concrete
- Attached garage spaces: 4.5
- Has uncovered spaces: Yes
Features
- Levels: One
- Stories: 1
- Patio & porch: Front Porch, Patio, Screened
- Exterior features: Outdoor Kitchen, Rain Gutters
- Fencing: Back Yard,Partial,Wood
Lot
- Size: 1.32 Acres
Details
- Additional structures: Garage(s), Outbuilding
- Parcel number: J13d00000100060
Construction
Type & style
- Home type: SingleFamily
- Architectural style: Colonial
- Property subtype: Residential, Single Family Residence
Materials
- Brick
- Foundation: Post-Tension, Slab
- Roof: Architectural Shingles
Condition
- Move In Ready
- New construction: No
- Year built: 2006
Utilities & green energy
- Sewer: Waste Treatment Plant
- Water: Public
- Utilities for property: Cable Available, Electricity Connected, Natural Gas Connected, Underground Utilities
Community & HOA
Community
- Features: Street Lights
- Security: Security System, Smoke Detector(s)
- Subdivision: Hollybush Place
HOA
- Has HOA: Yes
- Services included: Management, Other
- HOA fee: $90 annually
Location
- Region: Brandon
Financial & listing details
- Tax assessed value: $318,470
- Annual tax amount: $3,316
- Date on market: 7/8/2026
- Electric utility on property: Yes
Price history
| Date | Event | Price |
|---|---|---|
| 10/16/2026 | Sold | -- |
Source: MLS United #4155196 Report a problem | ||
| 8/28/2026 | Pending sale | $439,900$176/sqft |
Source: MLS United #4155196 Report a problem | ||
| 8/23/2026 | Price change | $439,900-2.2%$176/sqft |
Source: MLS United #4155196 Report a problem | ||
| 8/18/2026 | Price change | $449,900-2.2%$180/sqft |
Source: MLS United #4155196 Report a problem | ||
| 8/2/2026 | Price change | $460,000-2.1%$184/sqft |
Source: MLS United #4155196 Report a problem | ||
| 7/8/2026 | Listed for sale | $470,000+4.5%$188/sqft |
Source: MLS United #4155196 Report a problem | ||
| 1/21/2022 | Sold | -- |
Source: MLS United #18308001_4005154 Report a problem | ||
| 12/20/2021 | Pending sale | $449,900$180/sqft |
Source: MLS United #4005154 Report a problem | ||
| 12/18/2021 | Listed for sale | $449,900$180/sqft |
Source: MLS United #4005154 Report a problem | ||
Public tax history
| Year | Property taxes | Tax assessment |
|---|---|---|
| 2025 | $3,316 +5.9% | $31,847 |
| 2024 | $3,130 +6.6% | $31,847 +6% |
| 2023 | $2,937 +1.6% | $30,054 |
| 2022 | $2,892 | $30,054 |
| 2021 | $2,892 | $30,054 +12.7% |
| 2020 | $2,892 +1.4% | $26,657 |
| 2019 | $2,852 -1.8% | $26,657 |
| 2018 | $2,905 +1.9% | $26,657 |
| 2017 | $2,852 | $26,657 -0.9% |
| 2016 | $2,852 +14% | $26,896 |
| 2015 | $2,501 +80.9% | $26,896 |
| 2014 | $1,382 | $26,896 |
| 2013 | $1,382 -43.4% | $26,896 |
| 2012 | $2,443 +4.3% | $26,896 |
| 2011 | $2,342 +0.2% | $26,896 +0.2% |
| 2010 | $2,338 +10.2% | $26,842 -3.5% |
| 2009 | $2,122 +0.7% | $27,809 |
| 2008 | $2,107 +14.1% | $27,809 |
| 2007 | $1,846 +261.3% | -- |
| 2006 | $511 | -- |
Find assessor info on the county website
Neighborhood: 39047
Nearby homes
- $389,0003 bd2 ba2.1k sqft508 Creekstone Dr, Brandon, MS 39047Off Market
- $435,2004 bd3 ba2.5k sqft504 Creekstone Dr, Brandon, MS 39047Off Market
- $377,6004 bd3 ba2.1k sqft116 Sandstone Dr, Brandon, MS 39047Off Market
- $--3 bd4 ba2.9k sqft114 Sandstone Dr, Brandon, MS 39047Sold
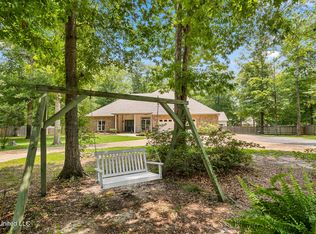
- $376,4003 bd2 ba1.9k sqft507 Creekstone Dr, Brandon, MS 39047Off Market
- $382,3004 bd3 ba2.3k sqft509 Creekstone Dr, Brandon, MS 39047Off Market
- $491,4003 bd3 ba2.5k sqft118 Sandstone Dr, Brandon, MS 39047Off Market
- $428,0004 bd3 ba2.3k sqft510 Creekstone Dr, Brandon, MS 39047Off Market
Nearby schools
GreatSchools rating
- 9/10Oakdale Elementary SchoolGrades: PK-5Distance: 2.9 mi
- 7/10Northwest Rankin Middle SchoolGrades: 6-8Distance: 4.8 mi
- 8/10Northwest Rankin High SchoolGrades: 9-12Distance: 4.8 mi
Schools provided by the listing agent
- Elementary: Oakdale
- Middle: Northwest Rankin Middle
- High: Northwest Rankin
Source: MLS United. This data may not be complete. We recommend contacting the local school district to confirm school assignments for this home.
- Mississippi
- Rankin County
- Brandon
- 39047
- 506 Creekstone Dr
