Skip main navigation
Off market
  • $943,000

    506 Crewdson Ave, Chattanooga, TN 37405

    4beds
    3,563sqft
    Single Family Residence
    Built in 1920
    4,356 Square Feet Lot
    $943,000 Zestimate®
    $265/sqft
    $3,469 Estimated rent

    Home value

    $943,000

    $773,000 - $1.15M

    $3,469/mo

    Zestimate® history
    Loading
    Loading...

    Owner options

    List your home for rent

    $3,469/mo

    Rent Zestimate®

    Find your next renter with Zillow Rental Manager. Plus, with online applications, you can quickly screen prospective tenants – for free.

    Learn more

    $3,469/mo

    Rent Zestimate®

    Refinance and save

    $5,536/mo

    Est. payment

    Refinancing to a lower rate could help reduce your monthly payments and save thousands over the life of the loan.

    See today's rates

    $5,536/mo

    Est. payment

    Explore your selling options

    Work with a Zillow partner agent

    Leverage their expertise and Zillow's premium Showcase listings to get your home seen by more buyers.

    Get started

    List with your own agent

    Get your home in front of millions of buyers by listing it on Zillow.

    Learn how to do it

    Sell it yourself

    Take full control of how buyers see your home on Zillow by listing For Sale by Owner (FSBO).

    List your home

    What's special

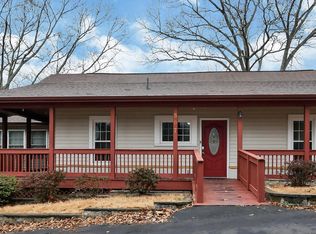
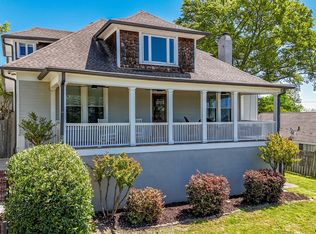
    Reduced $50k! This grand 1920 home with a recent total renovation features dramatic views of the surrounding mountains, the Tennessee River, downtown Chattanooga, and a front row seat to the fireworks often lighting the downtown sky. One of the Northshore's finest, this 4 bedroom and 4 bath home is blocks from the Normal Park School; an easy walk even for a youngster, and just a few minutes stroll to the shops and restaurants of Frazier Avenue and the walking bridge to downtown. Inside you will find beautiful hardwood floors throughout, high ceilings and large rooms with almost every one enjoying the spectacular views. The main floor has a wide central hallway with a circular pattern of rooms around the perimeter of the house allowing for maximum view and an open, yet private, fee The gourmet kitchen has granite countertops and stainless appliances and range hood and is well situated as you enter the home from the detached garage behind. The upstairs bedrooms are so nice they could be your master bedroom, but you would miss out on the master on main with its own fireplace and bedroom sized master bath! The master bath is really special with a separate shower with steam, a waterfall jetted tub, dressing area, storage with large deep drawers and built in audio system. The living room has probably the best view in the house, a grand fireplace and is adjacent to a nice dining room and then back to the kitchen. In addition to convenience and relaxing beauty, this location comes with something priceless: the nicest community of neighbors in the world, who are kind, fun-loving, supportive and deeply appreciative of the special place where they live. The home backs up on a safe and convenient little alley – the famous "Orr Alley" – where adults, children, and pets can congregate, play, share news, and take advantage of this idyllic location.

    This property is off market, which means it's not currently listed for sale or rent on Zillow. This may be different from what's available on other websites or public sources.
    Zillow last checked:

    Listing updated:

    Listed by:

    Jenny Noblit 423-314-3146,

    Live It! Realty

    Bought with:

    Nate Card, 323726

    Keller Williams Realty

    Source: Greater Chattanooga Realtors,MLS#: 1226372

    Facts & features

    Interior

    Bedrooms & bathrooms
    • Bedrooms: 4
    • Bathrooms: 4
    • Full bathrooms: 4
    Primary bedroom
    • Level: First
    Bedroom
    • Level: First
    Bedroom
    • Level: Second
    Bedroom
    • Level: Second
    Bathroom
    • Description: Full Bathroom
    • Level: First
    Bathroom
    • Description: Full Bathroom
    • Level: First
    Bathroom
    • Description: Full Bathroom
    • Level: Second
    Bathroom
    • Description: Full Bathroom
    • Level: Second
    Dining room
    • Level: First
    Laundry
    • Level: First
    Living room
    • Level: First
    Office
    • Level: Second
    Other
    • Description: Foyer: Level: First
    Heating
    • Electric
    Cooling
    • Central Air, Electric, Multi Units
    Appliances
    • Included: Disposal, Dishwasher, Gas Range, Gas Water Heater, Refrigerator
    • Laundry: Electric Dryer Hookup, Gas Dryer Hookup, Washer Hookup
    Features
    • Ceiling Fan(s), Entrance Foyer, Granite Counters, High Ceilings, Pantry, Primary Downstairs, Walk-In Closet(s), Steam Shower, Separate Dining Room, Whirlpool Tub
    • Flooring: Hardwood
    • Windows: Wood Frames
    • Basement: Unfinished
    • Number of fireplaces: 3
    • Fireplace features: Bedroom, Gas Log, Living Room, Other
    Interior area
    • Total structure area: 3,563
    • Total interior livable area: 3,563 sqft

    Property

    Parking
    • Total spaces: 2
    • Parking features: Garage Door Opener
    • Garage spaces: 2
    Features
    • Levels: Two
    • Patio & porch: Deck, Patio, Porch
    • Pool features: None
    • Fencing: Fenced
    • Has view: Yes
    • View description: Mountain(s), Other, Water
    • Has water view: Yes
    • Water view: Water
    Lot
    • Size: 4,356 sqft
    • Dimensions: 62 x 134
    Details
    • Parcel number: 136a D 011

    Construction

    Type & style
    • Home type: SingleFamily
    • Property subtype: Single Family Residence
    Materials
    • Other
    • Foundation: Brick/Mortar
    • Roof: Shingle
    Condition
    • New construction: No
    • Year built: 1920

    Utilities & green energy

    • Water: Public
    • Utilities for property: Cable Available, Electricity Available, Sewer Connected

    Community & neighborhood

    Security
    • Security features: Smoke Detector(s)
    Community
    • Community features: Sidewalks
    Location
    • Region: Chattanooga
    • Subdivision: Normal Park Corrected

    Other

    Other facts
    • Listing terms: Cash,Conventional,FHA,Owner May Carry,VA Loan

    Price history

    DateEventPrice
    7/10/2015Sold$494,300$139/sqft
    Source: Greater Chattanooga Realtors #1226372 Report a problem

    Public tax history

    Tax history is unavailable.

    Neighborhood: North Chattanooga

    Nearby schools

    GreatSchools rating
    Schools provided by the listing agent
    • Elementary: Normal Park Elementary
    • Middle: Normal Park Upper
    • High: Red Bank High School

    Source: Greater Chattanooga Realtors. This data may not be complete. We recommend contacting the local school district to confirm school assignments for this home.

    Get a cash offer in 3 minutes
    Find out how much your home could sell for in as little as 3 minutes with a no-obligation cash offer.
    Estimated market value
    $943,000
    Get a cash offer in 3 minutes
    Find out how much your home could sell for in as little as 3 minutes with a no-obligation cash offer.
    Estimated market value
    $943,000