Welcome to luxury redefined in the prestigious 24-hour guard-gated community of The Manors at Crystal Lakes. This nearly 3,000 square foot, 4-bedroom, 3.5-bath estate with a spacious 3-car garage effortlessly blends timeless elegance with modern upgrades—creating the perfect retreat for relaxed yet refined Florida living. From the moment you arrive, the home makes an impression. A grand, triple-wide brick-paver driveway and custom 42” front door welcome you with warmth and sophistication. Meticulously landscaped both front and back, including new sod and lush greenery added in 2024, the curb appeal is just the beginning. Step inside to find an open-concept layout with soaring ceilings, elegant ceramic tile flooring, and a flowing design ideal for both everyday life and entertaining. The kitchen, updated with quality finishes, sits at the heart of the home and opens effortlessly into the family room, where a custom wood-burning fireplace with stacked stone surround offers the perfect cozy focal point. The primary suite is a true sanctuary, complete with a sitting area featuring an electric fireplace (2024) and a bonus space ideal for a nursery or home office. The en-suite bath feels like a personal spa with dual vanities, an oversized walk-in shower, and a stunning clawfoot soaking tub—all part of a complete renovation completed in 2023. Two additional bedrooms share a refreshed Jack-and-Jill bath (2025) with private vanities, while a fourth bedroom is adjacent to the master retreat—perfect for guests. Storage is abundant throughout, including a large walk-in pantry, spacious closets, and ample garage space. But the true magic happens outdoors. The backyard has been transformed into a private resort-style retreat, featuring a heated saltwater pool with newer resurfacing (2022) and stylish deck pavers, plus a separate hot tub for relaxing under the stars. A pavilion with a built-in stone fireplace (2020) anchors one of several outdoor seating areas, while the outdoor kitchen and newly refreshed pool bath (2025) make entertaining effortless. The lanai was rescreened in 2022, ensuring everything feels fresh, functional, and ready for enjoyment. Notable infrastructure upgrades ensure peace of mind and ease of ownership, including a new roof (2025), exterior paint (2022), a hybrid water heater, well pump and tank replacement (2024), and a six-zone irrigation system fed by a deep 150-ft well. Even the little details, like the custom front landscaping and updated fireplaces, have been carefully thought through. Residents of The Manors at Crystal Lakes enjoy access to tennis courts, a clubhouse, a playground, and a strong sense of community brought to life by year-round neighborhood events and gatherings. Zoned for Steinbrenner High School and close to top-rated charter schools, this location offers a rare blend of privacy, prestige, and proximity—just a short drive to Tampa’s amenities and the white-sand beaches of the Gulf Coast. Homes of this caliber rarely come available—schedule your private showing today and experience the lifestyle you’ve been waiting for.
Sold for $840,000
$840,000
506 CRYSTAL GROVE BOULEVARD, LUTZ, FL 33548
4beds
2,937sqft
Single Family Residence
Built in 1987
0.45 Acres Lot
$823,100 Zestimate®
$286/sqft
$3,979 Estimated rent
Home value
$823,100
$749,000 - $897,000
$3,979/mo
Zestimate® history
Owner options
List your home for rent
$3,979/mo
Rent Zestimate®
Find your next renter with Zillow Rental Manager. Plus, with online applications, you can quickly screen prospective tenants – for free.
$3,979/mo
Rent Zestimate®
Refinance and save
$6,221/mo
Est. payment
Refinancing to a lower rate could help reduce your monthly payments and save thousands over the life of the loan.
$6,221/mo
Est. payment
Explore your selling options
Work with a Zillow partner agent
Leverage their expertise and Zillow's premium Showcase listings to get your home seen by more buyers.
Get startedList with your own agent
Get your home in front of millions of buyers by listing it on Zillow.
Learn how to do itSell it yourself
Take full control of how buyers see your home on Zillow by listing For Sale by Owner (FSBO).
List your homeWhat's special
Electric fireplaceHeated saltwater poolOutdoor kitchenBonus spaceSeparate hot tubEn-suite bathRefreshed jack-and-jill bath
Zillow last checked:
Listing updated:
Listed by:
Jourdin Reece 813-310-7123,
TOMLIN, ST CYR & ASSOCIATES LLC 813-636-0700
Bought with:
Jourdin Reece, 3580320
TOMLIN, ST CYR & ASSOCIATES LLC
Source: Stellar MLS,MLS#: TB8366649 Originating MLS: Suncoast Tampa
Originating MLS: Suncoast Tampa
Facts & features
Interior
Bedrooms & bathrooms
- Bedrooms: 4
- Bathrooms: 4
- Full bathrooms: 3
- 1/2 bathrooms: 1
Primary bedroom
- Features: Walk-In Closet(s)
- Level: First
- Area: 588 Square Feet
- Dimensions: 16.8x35
Bedroom 1
- Features: Built-in Closet
- Level: First
- Area: 184.71 Square Feet
- Dimensions: 13.1x14.1
Bedroom 2
- Features: Built-in Closet
- Level: First
- Area: 201.74 Square Feet
- Dimensions: 13.1x15.4
Bedroom 3
- Features: Built-In Shelving, Built-in Closet
- Level: First
- Area: 132.6 Square Feet
- Dimensions: 10.2x13
Primary bathroom
- Features: Claw Foot Tub, No Closet
- Level: First
- Area: 244.8 Square Feet
- Dimensions: 15.3x16
Bathroom 1
- Features: Tub With Shower, Built-in Closet
- Level: First
- Area: 118.3 Square Feet
- Dimensions: 9.1x13
Bathroom 2
- Features: No Closet
- Level: First
- Area: 28.6 Square Feet
- Dimensions: 4.4x6.5
Bathroom 3
- Features: Shower No Tub, No Closet
- Level: First
- Area: 38.5 Square Feet
- Dimensions: 5x7.7
Dinette
- Features: No Closet
- Level: First
- Area: 166.6 Square Feet
- Dimensions: 9.8x17
Dining room
- Features: No Closet
- Level: First
- Area: 189 Square Feet
- Dimensions: 13.5x14
Kitchen
- Features: Pantry, Walk-In Closet(s)
- Level: First
- Area: 348.6 Square Feet
- Dimensions: 16.6x21
Laundry
- Features: Built-In Shelving, No Closet
- Level: First
- Area: 49.41 Square Feet
- Dimensions: 6.1x8.1
Living room
- Features: No Closet
- Level: First
- Area: 323 Square Feet
- Dimensions: 17x19
Heating
- Central
Cooling
- Central Air
Appliances
- Included: Oven, Cooktop, Dishwasher, Disposal, Freezer, Microwave, Refrigerator
- Laundry: Inside, Laundry Room
Features
- Ceiling Fan(s), High Ceilings, Kitchen/Family Room Combo, Primary Bedroom Main Floor, Solid Wood Cabinets, Split Bedroom, Stone Counters, Thermostat, Vaulted Ceiling(s), Walk-In Closet(s)
- Flooring: Ceramic Tile, Laminate, Tile
- Doors: Outdoor Kitchen
- Has fireplace: Yes
- Fireplace features: Living Room, Stone, Wood Burning
Interior area
- Total structure area: 4,311
- Total interior livable area: 2,937 sqft
Property
Parking
- Total spaces: 3
- Parking features: Driveway
- Attached garage spaces: 3
- Has uncovered spaces: Yes
Features
- Levels: One
- Stories: 1
- Patio & porch: Covered, Front Porch, Patio, Screened
- Exterior features: Awning(s), Garden, Irrigation System, Lighting, Other, Outdoor Kitchen, Private Mailbox, Sidewalk
- Has private pool: Yes
- Pool features: Heated, In Ground, Outside Bath Access, Salt Water
- Has spa: Yes
- Spa features: Above Ground, Heated
- Fencing: Fenced,Masonry,Wood
Lot
- Size: 0.45 Acres
- Dimensions: 97 x 202
- Features: Landscaped, Oversized Lot
- Residential vegetation: Mature Landscaping, Oak Trees, Trees/Landscaped
Details
- Additional structures: Gazebo
- Parcel number: U1427180JP00000300040.0
- Zoning: PD
- Special conditions: None
Construction
Type & style
- Home type: SingleFamily
- Property subtype: Single Family Residence
Materials
- Stucco
- Foundation: Block
- Roof: Shingle
Condition
- New construction: No
- Year built: 1987
Utilities & green energy
- Sewer: Public Sewer
- Water: Well
- Utilities for property: BB/HS Internet Available, Cable Available, Electricity Available, Street Lights
Community & HOA
Community
- Features: Clubhouse, Gated Community - Guard, Playground, Tennis Court(s)
- Pet fee: $0 monthly
- Subdivision: THE MANORS AT CRYSTAL LAKES
HOA
- Has HOA: Yes
- HOA fee: $165 monthly
- HOA name: Melinda Spall
- HOA phone: 813-600-1100
Location
- Region: Lutz
Financial & listing details
- Price per square foot: $286/sqft
- Tax assessed value: $614,686
- Annual tax amount: $4,451
- Date on market: 5/16/2025
- Cumulative days on market: 6 days
- Listing terms: Cash,Conventional,FHA,VA Loan
- Ownership: Fee Simple
- Total actual rent: 0
- Electric utility on property: Yes
- Road surface type: Brick, Paved
Price history
| Date | Event | Price |
|---|---|---|
| 6/24/2025 | Sold | $840,000-1.2%$286/sqft |
Source:  Stellar MLS #TB8366649 Report a problem Stellar MLS #TB8366649 Report a problem | ||
| 5/23/2025 | Pending sale | $850,000$289/sqft |
Source: Stellar MLS #TB8366649 Report a problem | ||
| 5/16/2025 | Listed for sale | $850,000+292.6%$289/sqft |
Source: Stellar MLS #TB8366649 Report a problem | ||
| 1/7/2000 | Sold | $216,500$74/sqft |
Source: Public Record Report a problem | ||
Public tax history
| Year | Property taxes | Tax assessment |
|---|---|---|
| 2025 | $5,870 +31.9% | $614,686 +134.3% |
| 2024 | $4,451 +3.4% | $262,367 +3% |
| 2023 | $4,306 +4.7% | $254,725 +3% |
| 2022 | $4,112 +0.7% | $247,306 +3% |
| 2021 | $4,084 +2.4% | $240,103 +1.4% |
| 2020 | $3,989 +2.9% | $236,788 +2.3% |
| 2019 | $3,875 | $231,464 +1.9% |
| 2018 | $3,875 +2.6% | $227,148 -28.3% |
| 2017 | $3,778 +1.4% | $317,006 +45.5% |
| 2016 | $3,727 +1.1% | $217,900 +0.7% |
| 2015 | $3,686 -0.4% | $216,385 +0.8% |
| 2014 | $3,700 | $214,668 +1.5% |
| 2013 | $3,700 +0.3% | $211,496 +1.7% |
| 2012 | $3,688 -7.5% | $207,961 -6.5% |
| 2011 | $3,989 -2.9% | $222,446 -3.3% |
| 2010 | $4,108 +2.7% | $229,950 +2.7% |
| 2009 | $4,002 +0% | $223,905 +0.1% |
| 2008 | $4,002 -2.8% | $223,681 +3% |
| 2007 | $4,119 -5.4% | $217,166 +2.5% |
| 2006 | $4,356 +0% | $211,869 +3% |
| 2005 | $4,355 | $205,698 +3% |
| 2004 | -- | $199,707 +1.9% |
| 2003 | -- | $195,983 +2.4% |
| 2002 | -- | $191,390 +1.6% |
| 2001 | -- | $188,376 +3% |
| 2000 | $4,029 | $182,889 |
Find assessor info on the county website
Neighborhood: Crystal Lakes Manors
Nearby homes
- $722,0005 bd3 ba3k sqft18103 Fairmead Ct, Lutz, FL 33548Off Market
- $728,1005 bd3 ba2.8k sqft18101 Fairmead Ct, Lutz, FL 33548Off Market
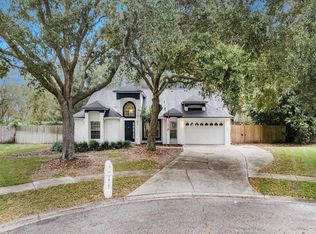
- $734,0005 bd3 ba2.7k sqft505 Crystal Grove Blvd, Lutz, FL 33548Off Market
- $824,3004 bd3 ba2.8k sqft507 Crystal Grove Blvd, Lutz, FL 33548Off Market
- $737,9005 bd3 ba2.8k sqft18102 Fairmead Ct, Lutz, FL 33548Off Market
- $693,2004 bd3 ba2.8k sqft18101 Fairpoint Pl, Lutz, FL 33548Off Market
- $672,0004 bd3 ba2.5k sqft18106 Fairmead Ct, Lutz, FL 33548Sold
- $654,6005 bd3 ba2.8k sqft18104 Fairmead Ct, Lutz, FL 33548Off Market
Nearby schools
GreatSchools rating
- 8/10Lutz K-8 SchoolGrades: PK-8Distance: 0.7 mi
- 7/10Steinbrenner High SchoolGrades: 9-12Distance: 4.4 mi
- 3/10Buchanan Middle SchoolGrades: 6-8Distance: 3.6 mi
Schools provided by the listing agent
- Elementary: Lutz-HB
- Middle: Buchanan-HB
- High: Steinbrenner High School
Source: Stellar MLS. This data may not be complete. We recommend contacting the local school district to confirm school assignments for this home.
Get a cash offer in 3 minutes
Find out how much your home could sell for in as little as 3 minutes with a no-obligation cash offer.
Estimated market value
$823,100
Get a cash offer in 3 minutes
Find out how much your home could sell for in as little as 3 minutes with a no-obligation cash offer.
Estimated market value
$823,100
- Florida
- Hillsborough County
- Lutz
- 33548
- Crystal Lakes Manors
- 506 CRYSTAL GROVE BOULEVARD
