Welcome home to 506 Cypress Lane in the heart of Woodcrest neighborhood in the East side of Cherry Hill, NJ ! This home is a celebration of comfort and grace—a place where cherished memories are born. The open, airy living spaces create an intimate setting for family gatherings and quiet moments alike, each room infused with a gentle embrace of modern convenience and classic charm. As you pull into your driveway, you will be impressed with the beautiful exterior and lovely landscaping. Enter into the foyer to find a spacious living room and dining room with rich hardwood flooring and perfect for entertaining and relaxation. The beautifully updated eat in kitchen is a bright, open space with plenty of cabinetry for all of your cooking enjoyment. Step down into the family room to enjoy a wood burning fireplace on those cozy nights. Sliding doors lead you out to a large, fully fenced in yard, to enjoy year round. Rounding off the first floor is a powder room and laundry room. Inside access to the 2 car garage including wood cabinets for extra storage. Head upstairs to find 4 spacious bedrooms with hardwood flooring, ceiling fans and great closet spaces. Two additional full baths are also on this level. Downstairs offers a great finished basement and an additional unfinished space for additional storage. Beyond the interiors, the enchantment continues outdoors. A private backyard oasis awaits, framed by mature trees and lush landscaping, offering a peaceful retreat from the bustle of everyday life. Here, you can sip your morning coffee as the sun rises, or host twilight gatherings under a canopy of stars, each moment a celebration of life's simple joys. At 506 Cypress Lane, every detail has been thoughtfully considered to create an environment where hope, joy, and togetherness flourish. It is not merely an address—it is the heart of a home where dreams are nurtured, and every day unfolds with the promise of new beginnings. Embrace the beauty, warmth, and serenity that await you at this exceptional haven. Notable mentions: water heater and HVAC are newer from 2019. This fabulous sidewalk community offers playgrounds, parks with beautiful walking trails, Woodcrest swim club, close to the Legacy Club (formerly known as the Woodcrest Country Club) for golf, dining and entertainment. Convenient to PATCO, major highways, quick access to city and shore, shopping and dining. Award winning Cherry Hill school district. Come fall in love with this incredible beauty and make your appointment today.
Sold for $640,000
$640,000
506 Cypress Ln, Cherry Hill, NJ 08003
4beds
2,480sqft
Single Family Residence
Built in 1973
10,454 Square Feet Lot
$687,400 Zestimate®
$258/sqft
$4,278 Estimated rent
Home value
$687,400
$598,000 - $791,000
$4,278/mo
Zestimate® history
Owner options
List your home for rent
$4,278/mo
Rent Zestimate®
Find your next renter with Zillow Rental Manager. Plus, with online applications, you can quickly screen prospective tenants – for free.
$4,278/mo
Rent Zestimate®
Refinance and save
$4,726/mo
Est. payment
Refinancing to a lower rate could help reduce your monthly payments and save thousands over the life of the loan.
$4,726/mo
Est. payment
Explore your selling options
Work with a Zillow partner agent
Leverage their expertise and Zillow's premium Showcase listings to get your home seen by more buyers.
Get startedList with your own agent
Get your home in front of millions of buyers by listing it on Zillow.
Learn how to do itSell it yourself
Take full control of how buyers see your home on Zillow by listing For Sale by Owner (FSBO).
List your homeWhat's special
Wood burning fireplacePrivate backyard oasisFinished basementGreat closet spacesLush landscapingMature treesPeaceful retreat
Zillow last checked:
Listing updated:
Listed by:
Amy Rossano 856-912-4192,
Better Homes and Gardens Real Estate Maturo
Bought with:
Teresa Gambino
EXP Realty, LLC
Source: Bright MLS,MLS#: NJCD2085192
Facts & features
Interior
Bedrooms & bathrooms
- Bedrooms: 4
- Bathrooms: 3
- Full bathrooms: 2
- 1/2 bathrooms: 1
Rooms
- Room types: Living Room, Dining Room, Primary Bedroom, Bedroom 2, Bedroom 3, Kitchen, Family Room, Bedroom 1, Other
Primary bedroom
- Level: Upper
- Area: 266 Square Feet
- Dimensions: 14 X 19
Primary bedroom
- Features: Walk-In Closet(s)
- Level: Unspecified
Bedroom 1
- Level: Upper
- Area: 180 Square Feet
- Dimensions: 15 X 12
Bedroom 2
- Level: Upper
- Area: 144 Square Feet
- Dimensions: 12 X 12
Bedroom 3
- Level: Upper
- Area: 156 Square Feet
- Dimensions: 12 X 13
Dining room
- Level: Main
- Area: 132 Square Feet
- Dimensions: 11 X 12
Family room
- Level: Main
- Area: 273 Square Feet
- Dimensions: 21 X 13
Kitchen
- Features: Kitchen - Electric Cooking
- Level: Main
- Area: 216 Square Feet
- Dimensions: 18 X 12
Living room
- Level: Main
- Area: 280 Square Feet
- Dimensions: 20 X 14
Other
- Description: LAUNDRY
- Level: Main
- Area: 65 Square Feet
- Dimensions: 13 X 5
Heating
- Forced Air, Natural Gas
Cooling
- Central Air, Electric
Appliances
- Included: Gas Water Heater
- Laundry: Main Level
Features
- Flooring: Wood, Carpet, Vinyl
- Basement: Full,Partial,Finished
- Number of fireplaces: 1
- Fireplace features: Wood Burning
Interior area
- Total structure area: 2,480
- Total interior livable area: 2,480 sqft
- Finished area above ground: 2,480
- Finished area below ground: 0
Property
Parking
- Total spaces: 2
- Parking features: Garage Faces Side, Inside Entrance, Attached
- Attached garage spaces: 2
Accessibility
- Accessibility features: None
Features
- Levels: Three
- Stories: 3
- Patio & porch: Patio
- Pool features: None
Lot
- Size: 10,454 Square Feet
- Dimensions: 85.00 x 0.00
Details
- Additional structures: Above Grade, Below Grade
- Parcel number: 900528 3000004
- Zoning: RES
- Special conditions: Standard
Construction
Type & style
- Home type: SingleFamily
- Architectural style: Colonial
- Property subtype: Single Family Residence
Materials
- Aluminum Siding
- Foundation: Other
- Roof: Shingle
Condition
- New construction: No
- Year built: 1973
Utilities & green energy
- Sewer: Public Sewer
- Water: Public
Community & HOA
Community
- Subdivision: Woodcrest
HOA
- Has HOA: No
Location
- Region: Cherry Hill
- Municipality: CHERRY HILL TWP
Financial & listing details
- Price per square foot: $258/sqft
- Tax assessed value: $292,000
- Annual tax amount: $13,019
- Date on market: 3/12/2025
- Listing agreement: Exclusive Right To Sell
- Listing terms: Conventional,Cash,FHA,VA Loan
- Inclusions: Existing Kitchen Appliances, W / D, Second Refrigerator In Laundry Room, Firewood Rack In Backyard, Wood Cabinet In Garage, Basketball Net,
- Exclusions: Personal Property
- Ownership: Fee Simple
Price history
| Date | Event | Price |
|---|---|---|
| 4/16/2025 | Sold | $640,000+9.4%$258/sqft |
Source:  Bright MLS #NJCD2085192 Report a problem Bright MLS #NJCD2085192 Report a problem | ||
| 3/24/2025 | Pending sale | $585,000$236/sqft |
Source: Bright MLS #NJCD2085192 Report a problem | ||
| 3/18/2025 | Contingent | $585,000$236/sqft |
Source: Bright MLS #NJCD2085192 Report a problem | ||
| 3/12/2025 | Listed for sale | $585,000+185.5%$236/sqft |
Source: Bright MLS #NJCD2085192 Report a problem | ||
| 7/12/2000 | Sold | $204,900$83/sqft |
Source: Public Record Report a problem | ||
Public tax history
| Year | Property taxes | Tax assessment |
|---|---|---|
| 2025 | $12,696 +5.2% | $292,000 |
| 2024 | $12,068 -1.6% | $292,000 |
| 2023 | $12,270 +2.8% | $292,000 |
| 2022 | $11,931 +0.9% | $292,000 |
| 2021 | $11,820 +0% | $292,000 |
| 2020 | $11,814 +0.2% | $292,000 |
| 2019 | $11,785 +1.4% | $292,000 |
| 2018 | $11,625 +1.3% | $292,000 |
| 2017 | $11,470 +1.6% | $292,000 |
| 2016 | $11,289 +1.1% | $292,000 |
| 2015 | $11,163 +2.1% | $292,000 |
| 2014 | $10,932 -1.9% | $292,000 |
| 2013 | $11,143 +2.3% | $292,000 +67% |
| 2012 | $10,891 +5.6% | $174,900 |
| 2011 | $10,312 +2.8% | $174,900 |
| 2010 | $10,033 +2.1% | $174,900 +0.5% |
| 2009 | $9,829 | $174,000 |
| 2008 | -- | $174,000 |
| 2007 | -- | $174,000 |
| 2006 | -- | $174,000 |
| 2005 | -- | $174,000 |
| 2004 | -- | $174,000 |
| 2003 | -- | $174,000 |
| 2002 | -- | $174,000 |
| 2001 | -- | $174,000 |
Find assessor info on the county website
Neighborhood: Springdale
Nearby homes
- $637,5004 bd3 ba2.3k sqft504 Cypress Ln, Cherry Hill, NJ 08003Sold

- $590,0004 bd3 ba2.4k sqft508 Cypress Ln, Cherry Hill, NJ 08003Sold
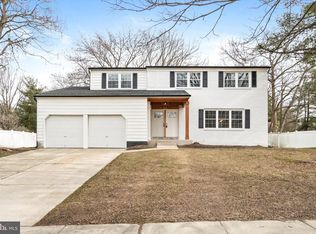
- $683,5004 bd3 ba2.8k sqft507 Cypress Lane, Cherry Hill, NJ 08003Off Market

- $647,6005 bd3 ba2.8k sqft502 Cypress Ln, Cherry Hill, NJ 08003Off Market
- $641,9004 bd3 ba2.6k sqft505 Cypress Ln, Cherry Hill, NJ 08003Off Market
- $689,7004 bd3 ba2.8k sqft507 Cypress Ln, Cherry Hill, NJ 08003Off Market
- $658,7004 bd3 ba2.4k sqft510 Heartwood Dr, Cherry Hill, NJ 08003Off Market
- $602,900-- bd-- ba2.3k sqft509 Heartwood Dr, Cherry Hill, NJ 08003Off Market
Nearby schools
GreatSchools rating
- 7/10Bret Harte Elementary SchoolGrades: K-5Distance: 0.2 mi
- 7/10Rosa International Middle SchoolGrades: 6-8Distance: 1.5 mi
- 8/10Cherry Hill High-East High SchoolGrades: 9-12Distance: 0.9 mi
Schools provided by the listing agent
- Elementary: Bret Harte E.s.
- District: Cherry Hill Township Public Schools
Source: Bright MLS. This data may not be complete. We recommend contacting the local school district to confirm school assignments for this home.
Get a cash offer in 3 minutes
Find out how much your home could sell for in as little as 3 minutes with a no-obligation cash offer.
Estimated market value
$687,400
Get a cash offer in 3 minutes
Find out how much your home could sell for in as little as 3 minutes with a no-obligation cash offer.
Estimated market value
$687,400
- New Jersey
- Camden County
- Cherry Hill
- 08003
- Springdale
- 506 Cypress Ln
Nearby cities
Nearby neighborhoods
Nearby zip codes
Other Cherry Hill Topics
