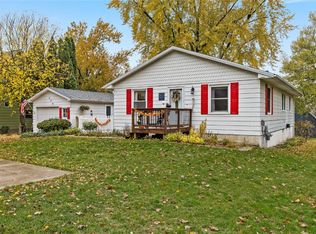
Welcome to 506 D St SW in Mount Vernon! Tucked away on a quiet street, this spacious 5-bedroom, 2-bath home offers plenty of room to spread out both inside and out. The large yard provides space to relax, play, or entertain, with a deck and screened-in porch that make it easy to enjoy the outdoors in any season. One of the biggest highlights is the garage space—an attached 2-stall garage plus a detached 3-stall garage, perfect for extra vehicles, a workshop, hobbies, or all the storage you could need. Downstairs, the finished basement adds even more living space with a comfortable family room and pool table, creating the perfect setup for game nights and entertaining. With five bedrooms, multiple living spaces, a great yard, and an impressive 5 total garage stalls, this Mount Vernon home offers the space and versatility that can be hard to find.
Pending
$425,000
506 D St SW, Mount Vernon, IA 52314
5beds
2,044sqft
Single Family Residence
Built in 1962
0.33 Acres Lot
$419,800 Zestimate®
$208/sqft
$-- HOA
What's special
Finished basementScreened-in porchMultiple living spacesGreat yardPool tableFive bedroomsComfortable family room
- 20 days
- 1,468
- 79
Zillow last checked:
Listing updated:
Listed by:
Alexis Kemp-Alexis Real Estate Team 319-795-5394,
RE/MAX CONCEPTS
Source: CRAAR, CDRMLS,MLS#: 2605926
Originating MLS: Cedar Rapids Area Association Of Realtors
Facts & features
Interior
Bedrooms & bathrooms
- Bedrooms: 5
- Bathrooms: 2
- Full bathrooms: 2
Rooms
- Room types: Family Room, Living Room, Screened Porch
Other
- Level: First
Heating
- Gas
Cooling
- Central Air
Appliances
- Included: Dryer, Dishwasher, Gas Water Heater, Microwave, Range, Refrigerator, Washer
Features
- Kitchen/Dining Combo, Main Level Primary
- Basement: Full,Concrete
Interior area
- Total interior livable area: 2,044 sqft
- Finished area above ground: 1,144
- Finished area below ground: 900
Video & virtual tour
Property
Parking
- Total spaces: 4
- Parking features: Detached, Four or more Spaces
Features
- Stories: 1
- Patio & porch: Deck
Lot
- Size: 0.33 Acres
- Dimensions: .331 Acre
Details
- Parcel number: 170940700100000
Construction
Type & style
- Home type: SingleFamily
- Architectural style: Ranch
- Property subtype: Single Family Residence
Materials
- Frame, Stone
- Foundation: Poured
Condition
- New construction: No
- Year built: 1962
Utilities & green energy
- Sewer: Public Sewer
- Water: Public
Community & HOA
Location
- Region: Mount Vernon
Financial & listing details
- Price per square foot: $208/sqft
- Tax assessed value: $316,400
- Annual tax amount: $4,690
- Date on market: 8/21/2026
- Listing terms: Cash,Conventional,FHA,USDA Loan,VA Loan
Estimated market value
$419,800
$399,000 - $441,000
$2,644/mo
Price history
| Date | Event | Price |
|---|---|---|
| 8/25/2026 | Pending sale | $425,000$208/sqft |
Source: | ||
| 8/21/2026 | Listed for sale | $425,000+49.1%$208/sqft |
Source: | ||
| 5/19/2022 | Sold | $285,000$139/sqft |
Source: | ||
| 4/4/2022 | Pending sale | $285,000+207%$139/sqft |
Source: | ||
| 10/27/2009 | Sold | $92,844$45/sqft |
Source: Public Record Report a problem | ||
Public tax history
| Year | Property taxes | Tax assessment |
|---|---|---|
| 2025 | $4,690 +2.4% | $316,400 +18.5% |
| 2024 | $4,580 +11.8% | $266,900 |
| 2023 | $4,096 +7.2% | $266,900 +36.7% |
| 2022 | $3,820 -2.5% | $195,300 |
| 2021 | $3,916 +2.2% | $195,300 |
| 2020 | $3,830 -1.9% | -- |
| 2019 | $3,904 +5.1% | $187,700 +6.2% |
| 2018 | $3,716 +2.4% | $176,800 +3.8% |
| 2017 | $3,628 -4.2% | $170,300 +6.6% |
| 2016 | $3,788 +9.2% | $159,700 +30.8% |
| 2015 | $3,470 +41.1% | $122,100 |
| 2014 | $2,460 +107.1% | $122,100 |
| 2013 | $1,188 -42.5% | $122,100 +7.8% |
| 2012 | $2,066 | $113,300 |
| 2011 | -- | $113,300 |
| 2010 | $2,116 | $113,300 |
| 2008 | -- | $113,300 |
| 2007 | -- | $113,300 +5% |
| 2005 | -- | $107,904 +5% |
| 2004 | -- | $102,765 |
| 2003 | -- | $102,765 +5% |
| 2002 | -- | $97,871 |
| 2001 | -- | $97,871 +7% |
| 2000 | -- | $91,468 |
Find assessor info on the county website
Monthly payment
Est. payment
Payment breakdown
Explore the cost of this home by adjusting the details. Changes won't be saved.Climate risks
Neighborhood: 52314
Nearby schools
Schools provided by the listing agent
- Elementary: Washington
- Middle: Mt Vernon
- High: Mt Vernon
Source: CRAAR, CDRMLS. This data may not be complete. We recommend contacting the local school district to confirm school assignments for this home.