Welcome to 506 Dakota Dr — a thoughtfully updated and well-maintained 3-level home offering 3 bedrooms, 2.5 baths plus finished basement, in the sought-after Waterford community in vibrant Herndon. Set on a quiet street, the home offers a private feel while still being within walking distance to Old Town Herndon. Restaurants, cafés, grocery stores, and the farmers market are all close by, making it easy to enjoy the area without needing to drive everywhere. Inside, the home has been fully remodeled with a clean, modern feel. Gleaming hardwood floors run throughout the main level and continue into the upstairs bedrooms, while natural light fills the home, creating a bright and comfortable layout. The kitchen and bathrooms have been recently updated, and the flexible floor plan across three levels allows for a potential fourth bedroom, office, or additional living space. The spacious primary suite features vaulted ceilings and a sun-filled atmosphere, creating a relaxing retreat. The outdoor setup is just as practical, with a rear deck and a covered patio that can be enjoyed in a variety of ways throughout the year. The home also includes a one-car garage and private driveway parking, adding everyday convenience. Major updates include a new roof (2021), solar panels (2022), updated HVAC system (2017/2018), fully redone plumbing (2016), UV-filtered windows, and more. The location truly stands out, putting you just minutes from top destinations like Reston Town Center, Lake Anne Plaza, Dulles Town Center, One Loudoun, and Herndon Centennial Golf Course. Commuting is easy with quick access to Washington Dulles International Airport, the Washington Metro Silver Line (Herndon Station), the Dulles Toll Road, and Interstate 495. Outdoor enthusiasts will appreciate nearby access to the Washington & Old Dominion Railroad Regional Park. Everyday essentials are just as convenient, with Wegmans, Whole Foods Market, and Trader Joe's all just a short drive away. With its prime location, extensive updates, and bright, inviting feel, this home offers a great blend of modern living, convenience, and neighborhood charm.
Sold for $567,000
Zestimate®
$567,000
506 Dakota Dr, Herndon, VA 20170
3beds
1,382sqft
Townhouse
Built in 1987
1,690 Square Feet Lot
$567,000 Zestimate®
$410/sqft
$3,317 Estimated rent
Home value
$567,000
$533,000 - $601,000
$3,317/mo
Zestimate® history
Owner options
List your home for rent
$3,317/mo
Rent Zestimate®
Find your next renter with Zillow Rental Manager. Plus, with online applications, you can quickly screen prospective tenants – for free.
$3,317/mo
Rent Zestimate®
Refinance and save
$3,795/mo
Est. payment
Refinancing to a lower rate could help reduce your monthly payments and save thousands over the life of the loan.
$3,795/mo
Est. payment
Explore your selling options
Work with a Zillow partner agent
Leverage their expertise and Zillow's premium Showcase listings to get your home seen by more buyers.
Get startedList with your own agent
Get your home in front of millions of buyers by listing it on Zillow.
Learn how to do itSell it yourself
Take full control of how buyers see your home on Zillow by listing For Sale by Owner (FSBO).
List your homeWhat's special
Private feelQuiet streetBright inviting feelRear deckUv-filtered windows
Zillow last checked:
Listing updated:
Listed by:
Tom Kavanagh 703-966-8466,
Keller Williams Capital Properties
Bought with:
Chris Craddock, 0225207192
EXP Realty, LLC
Source: Bright MLS,MLS#: VAFX2304760
Facts & features
Interior
Bedrooms & bathrooms
- Bedrooms: 3
- Bathrooms: 3
- Full bathrooms: 2
- 1/2 bathrooms: 1
- Main level bathrooms: 1
Basement
- Area: 0
Heating
- Heat Pump, Electric
Cooling
- Ceiling Fan(s), Heat Pump, Electric
Appliances
- Included: Microwave, Dryer, Washer, Dishwasher, Disposal, Refrigerator, Cooktop, Electric Water Heater
- Laundry: Dryer In Unit, Washer In Unit
Features
- Breakfast Area, Combination Kitchen/Dining, Floor Plan - Traditional, Primary Bath(s), Bathroom - Tub Shower, Ceiling Fan(s)
- Flooring: Hardwood, Wood
- Basement: Full,Finished,Exterior Entry,Rear Entrance,Walk-Out Access
- Has fireplace: No
Interior area
- Total structure area: 1,382
- Total interior livable area: 1,382 sqft
- Finished area above ground: 1,382
- Finished area below ground: 0
Property
Parking
- Total spaces: 1
- Parking features: Garage Door Opener, Attached, Off Street
- Attached garage spaces: 1
Accessibility
- Accessibility features: None
Features
- Levels: Three
- Stories: 3
- Patio & porch: Deck, Patio
- Pool features: None
Lot
- Size: 1,690 Square Feet
Details
- Additional structures: Above Grade, Below Grade
- Parcel number: 0162 26 0059
- Zoning: 810
- Special conditions: Standard
- Other equipment: None
Construction
Type & style
- Home type: Townhouse
- Architectural style: Colonial
- Property subtype: Townhouse
Materials
- Vinyl Siding
- Foundation: Block
Condition
- Excellent
- New construction: No
- Year built: 1987
Utilities & green energy
- Sewer: Public Sewer
- Water: Public
Community & HOA
Community
- Subdivision: Waterford Park
HOA
- Has HOA: Yes
- Services included: Common Area Maintenance, Insurance, Management, Reserve Funds
- HOA fee: $267 quarterly
- HOA name: WATERFORD PARK HOA
Location
- Region: Herndon
Financial & listing details
- Price per square foot: $410/sqft
- Tax assessed value: $486,200
- Annual tax amount: $6,735
- Date on market: 4/30/2026
- Listing agreement: Exclusive Right To Sell
- Listing terms: Cash,Conventional,VA Loan
- Ownership: Fee Simple
Price history
| Date | Event | Price |
|---|---|---|
| 7/23/2026 | Sold | $567,000+0.4%$410/sqft |
Source:  Bright MLS #VAFX2304760 Report a problem Bright MLS #VAFX2304760 Report a problem | ||
| 6/22/2026 | Contingent | $565,000$409/sqft |
Source: Bright MLS #VAFX2304760 Report a problem | ||
| 6/9/2026 | Price change | $565,000-3.4%$409/sqft |
Source: Bright MLS #VAFX2304760 Report a problem | ||
| 4/30/2026 | Listed for sale | $585,000+76.2%$423/sqft |
Source: Bright MLS #VAFX2304760 Report a problem | ||
| 3/30/2016 | Sold | $332,000-3.8%$240/sqft |
Source: Public Record Report a problem | ||
| 3/5/2016 | Pending sale | $345,000$250/sqft |
Source: RE/MAX Premier #FX9580676 Report a problem | ||
| 2/27/2016 | Listed for sale | $345,000$250/sqft |
Source: RE/MAX Premier #FX9580676 Report a problem | ||
Public tax history
| Year | Property taxes | Tax assessment |
|---|---|---|
| 2025 | $6,735 +5.7% | $472,310 +5.2% |
| 2024 | $6,371 +6.2% | $449,140 +4% |
| 2023 | $5,996 +3.6% | $431,860 +5.1% |
| 2022 | $5,790 | $411,080 +7.1% |
| 2021 | -- | $384,000 +11.3% |
| 2020 | $4,084 +5.3% | $345,070 +5.3% |
| 2019 | $3,878 +2.5% | $327,630 +2.5% |
| 2018 | $3,783 +2.4% | $319,670 +0.5% |
| 2017 | $3,693 -0.4% | $318,110 -0.6% |
| 2016 | $3,708 +7.1% | $320,110 +3.2% |
| 2015 | $3,461 +4.7% | $310,130 +4.5% |
| 2014 | $3,305 | $296,790 +16.6% |
| 2013 | -- | $254,460 +16.2% |
| 2012 | -- | $219,060 +3.3% |
| 2011 | -- | $212,020 +12.1% |
| 2010 | -- | $189,210 -6.8% |
| 2009 | -- | $202,920 -36.5% |
| 2008 | -- | $319,680 -17.4% |
| 2007 | -- | $387,120 +100.6% |
| 2003 | -- | $192,935 +20.5% |
| 2002 | -- | $160,100 +13% |
| 2001 | -- | $141,680 |
Find assessor info on the county website
Neighborhood: 20170
Nearby homes
- $490,0003 bd2 ba1.3k sqft508 Dakota Dr, Herndon, VA 20170Sold
- $548,6004 bd4 ba1.5k sqft504 Dakota Dr, Herndon, VA 20170Off Market

- $534,1003 bd3 ba1.3k sqft510 Dakota Dr, Herndon, VA 20170Off Market
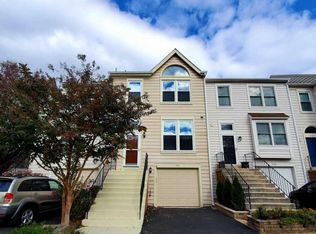
- $489,1003 bd2 ba1.3k sqft502 Dakota Dr, Herndon, VA 20170Off Market
- $511,4003 bd4 ba1.2k sqft512 Dakota Dr, Herndon, VA 20170Off Market
- $568,8004 bd4 ba1.9k sqft500 Dakota Dr, Herndon, VA 20170Off Market
- $500,9003 bd2 ba1.3k sqft475 Virginia Ave, Herndon, VA 20170Off Market
- $490,7003 bd2 ba1.3k sqft477 Virginia Ave, Herndon, VA 20170Off Market
Nearby schools
GreatSchools rating
- 1/10Herndon Elementary SchoolGrades: PK-6Distance: 1.1 mi
- 3/10Herndon Middle SchoolGrades: 7-8Distance: 0.3 mi
- 2/10Herndon High SchoolGrades: 9-12Distance: 1.9 mi
Schools provided by the listing agent
- Elementary: Herndon
- Middle: Herndon
- High: Herndon
- District: Fairfax County Public Schools
Source: Bright MLS. This data may not be complete. We recommend contacting the local school district to confirm school assignments for this home.
Get a cash offer in 3 minutes
Find out how much your home could sell for in as little as 3 minutes with a no-obligation cash offer.
Estimated market value
$567,000
Get a cash offer in 3 minutes
Find out how much your home could sell for in as little as 3 minutes with a no-obligation cash offer.
Estimated market value
$567,000
- Virginia
- Fairfax County
- Herndon
- 20170
- 506 Dakota Dr
Nearby cities
Nearby neighborhoods
Nearby zip codes
Other Herndon Topics
