Welcome home to this beautifully updated single-story brick home offering 3 bedrooms, 2 baths, and a 2-car garage, with a split floor plan that places the primary suite apart from the secondary bedrooms. Freshly painted inside, it features new LVP flooring and new carpet throughout. The spacious living room is anchored by a brick fireplace with built-in shelving. The eat-in kitchen boasts shaker cabinets, quartz counters, a center island, and stainless steel appliances. The primary suite offers a soaking tub and separate shower, while the hall bath features a stylish tiled shower. Outside, the expansive backyard with mature trees provides plenty of room to relax and play. Schedule your showing today!
Pending
$409,900
506 Dallas Dr, Roanoke, TX 76262
3beds
1,689sqft
Single Family Residence
Built in 1994
0.31 Acres Lot
$408,300 Zestimate®
$243/sqft
$-- HOA
What's special
Freshly painted insideSingle-story brick homeSplit floor planNew lvp flooringNew carpet throughoutStainless steel appliancesQuartz counters
- 11 days
- 256
- 17
Likely to sell faster than
Zillow last checked:
Listing updated:
Listed by:
Steve Metarelis 0484514 844-448-0749,
Offerpad Brokerage, LLC 844-448-0749
Source: NTREIS,MLS#: 21410519
Facts & features
Interior
Bedrooms & bathrooms
- Bedrooms: 3
- Bathrooms: 2
- Full bathrooms: 2
Primary bedroom
- Level: First
- Dimensions: 15 x 13
Bedroom
- Level: First
- Dimensions: 12 x 11
Bedroom
- Level: First
- Dimensions: 12 x 10
Kitchen
- Features: Eat-in Kitchen
- Level: First
- Dimensions: 18 x 16
Living room
- Level: First
- Dimensions: 20 x 24
Appliances
- Included: Dishwasher, Electric Range, Disposal, Microwave
Features
- Pantry, Walk-In Closet(s)
- Has basement: No
- Number of fireplaces: 1
- Fireplace features: Family Room
Interior area
- Total interior livable area: 1,689 sqft
Video & virtual tour
Property
Parking
- Total spaces: 2
- Parking features: Garage
- Attached garage spaces: 2
Features
- Levels: One
- Stories: 1
- Pool features: None
Lot
- Size: 0.31 Acres
Details
- Parcel number: R171182
Construction
Type & style
- Home type: SingleFamily
- Architectural style: Detached
- Property subtype: Single Family Residence
Condition
- Year built: 1994
Utilities & green energy
- Sewer: Public Sewer
- Water: Public
- Utilities for property: Electricity Connected, Sewer Available, Water Available
Community & HOA
Community
- Subdivision: Mep & Prr Add
HOA
- Has HOA: No
Location
- Region: Roanoke
Financial & listing details
- Price per square foot: $243/sqft
- Tax assessed value: $435,000
- Annual tax amount: $6,944
- Date on market: 10/13/2026
- Cumulative days on market: 12 days
- Listing terms: Cash,Conventional,VA Loan
Estimated market value
$408,300
$388,000 - $429,000
$2,287/mo
Price history
| Date | Event | Price |
|---|---|---|
| 10/16/2026 | Pending sale | $409,900$243/sqft |
Source: NTREIS #21410519 Report a problem | ||
| 10/13/2026 | Listed for sale | $409,900$243/sqft |
Source: NTREIS #21410519 Report a problem | ||
Public tax history
| Year | Property taxes | Tax assessment |
|---|---|---|
| 2025 | $6,944 -1.1% | $435,000 |
| 2024 | $7,020 -0.9% | $435,000 -2.5% |
| 2023 | $7,081 +37.6% | $446,000 +58.7% |
| 2022 | $5,148 +26% | $281,000 +21.6% |
| 2021 | $4,085 +0.9% | $231,125 +10.6% |
| 2020 | $4,047 -5.5% | $209,000 -1.4% |
| 2019 | $4,283 +3.2% | $212,000 +6.8% |
| 2018 | $4,150 +170.2% | $198,482 +0.9% |
| 2017 | $1,536 | $196,789 +4.5% |
| 2016 | $1,536 -6.4% | $188,290 +5.8% |
| 2015 | $1,641 | $177,940 +10% |
| 2014 | $1,641 | $161,764 +10% |
| 2013 | $1,641 | $147,058 -0.7% |
| 2012 | -- | $148,058 +3% |
| 2011 | -- | $143,684 -5.6% |
| 2010 | -- | $152,172 +1.6% |
| 2009 | -- | $149,804 +0.4% |
| 2007 | $1,947 +3% | $149,180 +20.2% |
| 2006 | $1,892 +0.2% | $124,097 +1.3% |
| 2005 | $1,888 | $122,511 -0.7% |
| 2004 | -- | $123,416 -0.1% |
| 2003 | -- | $123,595 +3.8% |
| 2002 | -- | $119,061 +3.3% |
| 2001 | -- | $115,231 |
Find assessor info on the county website
Monthly payment
Est. payment
Payment breakdown
Explore the cost of this home by adjusting the details. Changes won't be saved.Climate risks
Neighborhood: 76262
Nearby schools
Schools provided by the listing agent
- Elementary: Roanoke
- Middle: Medlin
- High: Byron Nelson
- District: Northwest ISD
Source: NTREIS. This data may not be complete. We recommend contacting the local school district to confirm school assignments for this home.

Similar homes
- $455,0003 bd2 ba1.2k sqft625 Main St, Roanoke, TX 76262For Sale
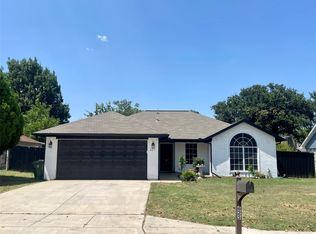 MLS ID #21341208, Francisco Garcia-Palomo. NTREIS
- $439,0004 bd3 ba2.4k sqft200 Ellicott Dr, Roanoke, TX 76262For Sale
 MLS ID #21403584, Kim Taylor. NTREIS
- $375,0003 bd2 ba1.8k sqft4033 Lazy River Ranch Rd, Roanoke, TX 76262For Sale
 MLS ID #21411762, Kourtney Schniederjan. NTREIS
- $415,0003 bd2 ba1.9k sqft405 Brian Dr, Keller, TX 76248For Sale
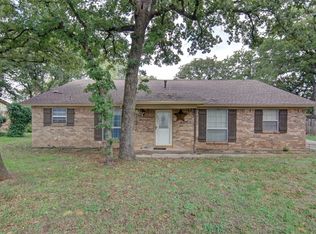 MLS ID #21414051, Jennifer Palma. NTREIS
