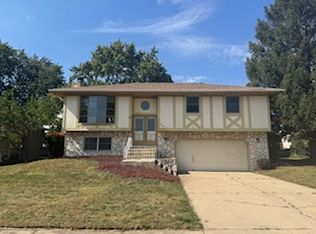
THIS IS TRULY AN INCREDIBLE ONE-OF-A-KIND HOME - YOU MUST GET INSIDE TO SEE THE GREAT ROOM THAT OFFERS A SEPARATE WETBAR AREA, LARGE STONE FIREPLACE, HIGH VOLUME BEAMED CEILINGS WITH SKYLIGHTS, CONCRETE FLOOR WITH RADIANT HEAT AND WOOD THAT CAME FROM A BARN IN THE LOCKPORT TOWNSHIP AREA - IT IS AN AMAZING ROOM THAT YOU'LL WANT TO SPEND HOURS PER DAY IN! THE REMAINDER OF THE HOME IS SO WELL KEPT THAT YOU CAN DEFINITELY MOVE RIGHT INTO AND START TO ENJOY FROM DAY ONE. THE BACK YARD HAS PRIVACY FENCING AND OFFERS A LARGE COMPOSITE DECK IDEAL FOR ENTERTAINING ALONG WITH PLENTY OF GRASS AREA. THE FAMILY ROOM, WHICH IS OPEN TO THE KITCHEN ABOVE ALSO OFFERS A BRICK WOODBURNING FIREPLACE AND MAKES A GREAT WORKOUT ROOM. THERE ARE TWO FULL BATHS, THE ONE ON THE BEDROOM LEVEL OFFERING TWO SINKS AND A COMBINATION TUB/SHOWER WHILE THE BATH ON THE FAMILY ROOM/GREAT ROOM LEVEL OFFERS A LARGE SHOWER. THE KITCHEN HAS BEEN UPDATED WITH WHITE CABINETRY AND CORIAN TOPS PLUS HAS A SPACIOUS ISLAND EATING AREA OVERLOOKING THE FAMILY ROOM. THERE'S A SPACIOUS LAUNDRY/MUD ROOM, OVERSIZED 2+ CAR GARAGE & FORMAL DINING ROOM. UPDATED FEATURES INCLUDE THE MAIN HVAC SYSTEM (2024), COMPOSITE DECK/RAILING (2022), GREAT ROOM EPOXY FLOOR COVERING (2025), STAINLESS KITCHEN APPLIANCES/BACKSPLASH TILE (2020), LIVING ROOM/PRIMARY BDRM CARPETING (2021), ANDERSEN WINDOWS/VINYL SIDING (2004), BACK YARD FENCE (2020). ADDITIONAL EXTRAS INCLUDE A TILE ENTRY, FRENCH DOORS LEADING FROM THE DINING ROOM TO DECK, 6 PANEL DOORS, BUILT-IN BOOKSHELVES IN THE LIVING ROOM/FAMILY ROOM, CROWN MOLDING IN THE LIVING ROOM, WHOLE HOUSE FAN, AND YES, EVEN MORE! BETTER GET OUT QUICKLY TO VIEW THIS HOME BECAUSE IT WILL DEFINITELY SELL FAST!
Closed
$385,000
506 Danny Dr, Shorewood, IL 60404
3beds
2,410sqft
Single Family Residence
Built in 1979
0.25 Acres Lot
$405,800 Zestimate®
$160/sqft
$2,949 Estimated rent
Home value
$405,800
$373,000 - $442,000
$2,949/mo
Zestimate® history
Owner options
List your home for rent
$2,949/mo
Rent Zestimate®
Find your next renter with Zillow Rental Manager. Plus, with online applications, you can quickly screen prospective tenants – for free.
$2,949/mo
Rent Zestimate®
Refinance and save
$2,885/mo
Est. payment
Refinancing to a lower rate could help reduce your monthly payments and save thousands over the life of the loan.
$2,885/mo
Est. payment
Explore your selling options
Work with a Zillow partner agent
Leverage their expertise and Zillow's premium Showcase listings to get your home seen by more buyers.
Get startedList with your own agent
Get your home in front of millions of buyers by listing it on Zillow.
Learn how to do itSell it yourself
Take full control of how buyers see your home on Zillow by listing For Sale by Owner (FSBO).
List your homeWhat's special
Large stone fireplaceBrick woodburning fireplaceSpacious island eating areaSeparate wetbar areaCrown moldingFormal dining roomWhite cabinetry
Zillow last checked:
Listing updated:
Listed by:
Jim Karges 815-474-1144,
Karges Realty
Bought with:
Sarah Woloszyn
Goggin Real Estate LLC
Source: MRED as distributed by MLS GRID,MLS#: 12332424
Facts & features
Interior
Bedrooms & bathrooms
- Bedrooms: 3
- Bathrooms: 2
- Full bathrooms: 2
Rooms
- Room types: Great Room
Primary bedroom
- Features: Flooring (Carpet), Window Treatments (All)
- Level: Second
- Area: 169 Square Feet
- Dimensions: 13X13
Bedroom 2
- Features: Flooring (Carpet), Window Treatments (All)
- Level: Second
- Area: 156 Square Feet
- Dimensions: 12X13
Bedroom 3
- Features: Flooring (Carpet), Window Treatments (All)
- Level: Second
- Area: 121 Square Feet
- Dimensions: 11X11
Bar entertainment
- Features: Flooring (Other), Window Treatments (All)
- Level: Lower
- Area: 132 Square Feet
- Dimensions: 11X12
Dining room
- Features: Flooring (Ceramic Tile), Window Treatments (All)
- Level: Main
- Area: 100 Square Feet
- Dimensions: 10X10
Family room
- Features: Flooring (Wood Laminate)
- Level: Lower
- Area: 360 Square Feet
- Dimensions: 15X24
Great room
- Features: Flooring (Other), Window Treatments (All)
- Level: Lower
- Area: 480 Square Feet
- Dimensions: 16X30
Kitchen
- Features: Kitchen (Eating Area-Breakfast Bar), Flooring (Ceramic Tile), Window Treatments (All)
- Level: Main
- Area: 187 Square Feet
- Dimensions: 11X17
Laundry
- Features: Flooring (Vinyl)
- Level: Lower
- Area: 63 Square Feet
- Dimensions: 7X9
Living room
- Features: Flooring (Carpet), Window Treatments (All)
- Level: Main
- Area: 210 Square Feet
- Dimensions: 14X15
Heating
- Natural Gas, Forced Air, Steam, Radiant, Sep Heating Systems - 2+, Indv Controls, Radiant Floor
Cooling
- Central Air, Zoned
Appliances
- Included: Range, Microwave, Dishwasher, Refrigerator, Washer, Dryer, Disposal, Stainless Steel Appliance(s), Humidifier, Gas Water Heater
- Laundry: Gas Dryer Hookup
Features
- Cathedral Ceiling(s), Wet Bar, Built-in Features, Beamed Ceilings
- Flooring: Wood
- Windows: Skylight(s)
- Basement: Unfinished,Partial
- Number of fireplaces: 2
- Fireplace features: Wood Burning, Gas Starter, Family Room, Great Room
Interior area
- Total structure area: 0
- Total interior livable area: 2,410 sqft
Property
Parking
- Total spaces: 2.1
- Parking features: Concrete, Garage Door Opener, On Site, Garage Owned, Attached, Garage
- Attached garage spaces: 2.1
- Has uncovered spaces: Yes
Accessibility
- Accessibility features: No Disability Access
Features
- Levels: Quad-Level
- Patio & porch: Deck
- Fencing: Fenced
Lot
- Size: 0.25 Acres
- Dimensions: 85.6X128.6
Details
- Parcel number: 0506092140080000
- Special conditions: None
- Other equipment: TV-Cable, Ceiling Fan(s), Fan-Whole House, Sump Pump
Construction
Type & style
- Home type: SingleFamily
- Property subtype: Single Family Residence
Materials
- Vinyl Siding, Brick
- Foundation: Concrete Perimeter
- Roof: Asphalt
Condition
- New construction: No
- Year built: 1979
Details
- Builder model: QUAD LEVEL
Utilities & green energy
- Electric: Circuit Breakers
- Sewer: Public Sewer
- Water: Public
Community & HOA
Community
- Features: Curbs, Sidewalks, Street Paved
- Security: Carbon Monoxide Detector(s)
- Subdivision: Shorewood Meadows
HOA
- Services included: None
Location
- Region: Shorewood
Financial & listing details
- Price per square foot: $160/sqft
- Tax assessed value: $268,434
- Annual tax amount: $6,242
- Date on market: 4/13/2025
- Listing terms: Conventional
- Ownership: Fee Simple
Price history
| Date | Event | Price |
|---|---|---|
| 6/3/2025 | Sold | $385,000+1.3%$160/sqft |
Source:  MRED as distributed by MLS GRID #12332424 Report a problem MRED as distributed by MLS GRID #12332424 Report a problem | ||
| 4/16/2025 | Pending sale | $379,900$158/sqft |
Source: MRED as distributed by MLS GRID #12332424 Report a problem | ||
| 4/13/2025 | Listed for sale | $379,900$158/sqft |
Source: MRED as distributed by MLS GRID #12332424 Report a problem | ||
Public tax history
| Year | Property taxes | Tax assessment |
|---|---|---|
| 2024 | $6,091 -2.4% | $89,478 +1.3% |
| 2023 | $6,242 -1.5% | $88,343 +5.7% |
| 2022 | $6,338 +7.7% | $83,594 +6.3% |
| 2021 | $5,885 +5.2% | $78,640 +4.6% |
| 2020 | $5,595 +3.6% | $75,165 +4.3% |
| 2019 | $5,403 -8.8% | $72,100 +1.3% |
| 2018 | $5,927 +3% | $71,200 +4.5% |
| 2017 | $5,752 +3.7% | $68,150 +6.7% |
| 2016 | $5,546 +10.1% | $63,850 +7.4% |
| 2015 | $5,039 | $59,430 +3.9% |
| 2014 | $5,039 +4% | $57,190 |
| 2013 | $4,844 -0.8% | $57,190 -5.8% |
| 2012 | $4,885 +5.5% | $60,698 -6% |
| 2011 | $4,630 -3.4% | $64,572 -7% |
| 2010 | $4,794 +1.3% | $69,455 -2.2% |
| 2009 | $4,730 +0.3% | $71,053 |
| 2008 | $4,715 | $71,053 +5.9% |
| 2007 | -- | $67,072 -4.5% |
| 2006 | $4,440 +18.8% | $70,232 +12% |
| 2005 | $3,737 +17.4% | $62,681 +17% |
| 2004 | $3,182 -0.8% | $53,573 +14.4% |
| 2003 | $3,206 -2.1% | $46,850 +0.6% |
| 2002 | $3,275 +8.9% | $46,566 +8.5% |
| 2001 | $3,007 +5.4% | $42,929 +1.9% |
| 2000 | $2,853 | $42,130 |
Find assessor info on the county website
Neighborhood: 60404
Nearby homes
- $317,1003 bd2 ba1.7k sqft504 Danny Dr, Shorewood, IL 60404Off Market
- $343,500-- bd2 ba1.8k sqft508 Danny Dr, Shorewood, IL 60404Off Market
- $353,7004 bd2 ba2.1k sqft507 Sean Dr, Shorewood, IL 60404Off Market

- $327,4003 bd2 ba-- sqft505 Sean Dr, Shorewood, IL 60404Off Market
- $340,800-- bd2 ba1.7k sqft509 Sean Dr, Shorewood, IL 60404Off Market
- $351,2003 bd2 ba2.2k sqft502 Danny Dr, Shorewood, IL 60404Off Market
- $343,1003 bd2 ba2k sqft510 Danny Dr, Shorewood, IL 60404Off Market
- $348,3003 bd3 ba2.3k sqft507 Danny Dr, Shorewood, IL 60404Off Market
Nearby schools
GreatSchools rating
- 7/10Troy Shorewood SchoolGrades: K-4Distance: 0.9 mi
- 8/10Troy Middle SchoolGrades: 7-8Distance: 1.7 mi
- 5/10Joliet West High SchoolGrades: 9-12Distance: 3.8 mi
Schools provided by the listing agent
- District: 30C
Source: MRED as distributed by MLS GRID. This data may not be complete. We recommend contacting the local school district to confirm school assignments for this home.
Get a cash offer in 3 minutes
Find out how much your home could sell for in as little as 3 minutes with a no-obligation cash offer.
Estimated market value
$405,800
Get a cash offer in 3 minutes
Find out how much your home could sell for in as little as 3 minutes with a no-obligation cash offer.
Estimated market value
$405,800
- Illinois
- Will County
- Shorewood
- 60404
- 506 Danny Dr
