Skip main navigation
Off market
  • $356,500

    506 Deer Brook Dr, O'Fallon, MO 63366

    3beds
    1,728sqft
    SingleFamily
    Built in 2013
    9,583 Square Feet Lot
    $356,500 Zestimate®
    $206/sqft
    $2,418 Estimated rent

    Home value

    $356,500

    $339,000 - $374,000

    $2,418/mo

    Zestimate® history
    Loading
    Loading...

    Owner options

    List your home for rent

    $2,418/mo

    Rent Zestimate®

    Find your next renter with Zillow Rental Manager. Plus, with online applications, you can quickly screen prospective tenants – for free.

    Learn more

    $2,418/mo

    Rent Zestimate®

    Refinance and save

    $2,309/mo

    Est. payment

    Refinancing to a lower rate could help reduce your monthly payments and save thousands over the life of the loan.

    See today's rates

    $2,309/mo

    Est. payment

    Explore your selling options

    Work with a Zillow partner agent

    Leverage their expertise and Zillow's premium Showcase listings to get your home seen by more buyers.

    Get started

    List with your own agent

    Get your home in front of millions of buyers by listing it on Zillow.

    Learn how to do it

    Sell it yourself

    Take full control of how buyers see your home on Zillow by listing For Sale by Owner (FSBO).

    List your home

    What's special

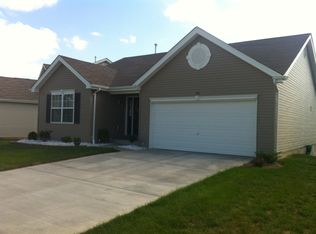
    Stylish & impressive home in O'Fallon is a MUST SEE with beautiful curb appeal! This popular 3 bed, 2.5 bath, 2-story Berwick floor plan boasts upgrades galore: 9 ft ceilings & new vinyl plank flooring throughout the main level, fresh paint, 6-panel doors, gas fireplace & gourmet-style kitchen with 42" cabinets, pantry & center island. Be sure to check out the laundry on the 2nd floor for your convenience as well as master suite with vaulted ceiling, tons of closet space, & full bath with double bowl sink. New carpet on the 2nd floor is an added bonus! Walk-out lower level is ready for your finishing touches with rough-in bath. Let's not forget about the spacious level backyard with amazing composite deck with stairs which is perfect for entertaining family & friends. Fantastic location with quick access to restaurants, shopping, great schools, & I-70. Enjoy the Brookside amenities including subdivision pool & 3 playgrounds! Don't miss out!

    This property is not currently displayed as for sale or rent on Zillow. This may be different from what's on other websites or public sources.

    Facts & features

    Interior

    Bedrooms & bathrooms
    • Bedrooms: 3
    • Bathrooms: 3
    • Full bathrooms: 2
    • 1/2 bathrooms: 1
    • Main level bathrooms: 1
    Heating
    • Forced air, Electric, Gas
    Cooling
    • Central
    Appliances
    • Included: Dishwasher, Garbage disposal, Microwave
    • Laundry: 2nd Floor Laundry
    Features
    • Walk-In Closet(s), Vaulted Ceiling(s), Living Room, Entrance Foyer
    • Doors: 6 Panel Door(s), Sliding Glass Doors
    • Windows: Insulated Windows
    • Basement: Partially finished
    • Has fireplace: Yes
    • Fireplace features: Gas, Living Room
    Interior area
    • Structure area source: County Records
    • Total interior livable area: 1,728 sqft

    Property

    Parking
    • Total spaces: 2
    • Parking features: Garage - Attached
    Features
    • Exterior features: Vinyl
    • Pool features: Club-Pool
    Lot
    • Size: 9,583 Square Feet
    Details
    • Parcel number: 20049A0640005720000000
    • Special conditions: Sale

    Construction

    Type & style
    • Home type: SingleFamily
    • Architectural style: Two Story, Other
    Materials
    • Other
    Condition
    • Year built: 2013
    Details
    • Builder name: MCBRIDE

    Utilities & green energy

    • Sewer: Public
    • Water: Public

    Community & HOA

    Community
    • Security: Smoke Detector(s)
    HOA
    • Has HOA: Yes
    • Amenities included: Clubhouse/Facilities, Club-Pool
    • HOA fee: $25 monthly
    Location
    • Region: Ofallon

    Financial & listing details

    • Price per square foot: $206/sqft
    • Tax assessed value: $319,003
    • Annual tax amount: $3,786

    Price history

    DateEventPrice
    9/2/2020Sold--
    Source: MARIS #20036422 Report a problem
    5/23/2013Sold--
    Source: Public Record Report a problem

    Public tax history

    YearProperty taxesTax assessment
    2025$3,786 +6.4%$60,611 +9.6%
    2024$3,558 -0.1%$55,280
    2023$3,561 +10.1%$55,280 +18.1%
    2022$3,234 $46,808
    2021-- $46,808 +13.9%
    2020-- $41,080
    2019$2,785 $41,080 +12.8%
    2018$2,785 +0.9%$36,414
    2017$2,760 +6.7%$36,414 +10.8%
    2016$2,586 +8.5%$32,878
    2015$2,383 -1%$32,878 -3.8%
    2014$2,408 $34,181 +560.9%
    2013-- $5,172 -22.2%
    2011-- $6,650
    2010-- $6,650 -22.2%
    2009-- $8,550
    2008-- $8,550
    2007-- --
    Find assessor info on the county website

    Neighborhood: 63366

    Nearby schools

    GreatSchools rating
    Schools provided by the listing agent
    • Elementary: Flint Hill Elem.
    • Middle: Ft. Zumwalt North Middle
    • High: Ft. Zumwalt North High
    • District: Ft. Zumwalt R-II

    Source: The MLS. This data may not be complete. We recommend contacting the local school district to confirm school assignments for this home.

    Get a cash offer in 3 minutes
    Find out how much your home could sell for in as little as 3 minutes with a no-obligation cash offer.
    Estimated market value
    $356,500
    Get a cash offer in 3 minutes
    Find out how much your home could sell for in as little as 3 minutes with a no-obligation cash offer.
    Estimated market value
    $356,500