Location, location! This charming, newly remodeled 4-bedroom, 2.5-bath home is move-in ready. It features an oversized master suite with dual closets and a large private backyard adorned with beautiful, mature trees. The property also boasts a new irrigation system in the front and back lawn. Conveniently located close to Downtown Boerne and within walking distance of BHS. The roof is only 3 years old.
Sold
Price Unknown
506 DEER CREEK DR, Boerne, TX 78006
4beds
2,511sqft
Single Family Residence
Built in 2003
0.29 Acres Lot
$-- Zestimate®
$--/sqft
$2,701 Estimated rent
Home value
Not available
Estimated sales range
Not available
$2,701/mo
Zestimate® history
Owner options
List your home for rent
$2,701/mo
Rent Zestimate®
Find your next renter with Zillow Rental Manager. Plus, with online applications, you can quickly screen prospective tenants – for free.
$2,701/mo
Rent Zestimate®
Refinance and save
Refinancing to a lower rate could help reduce your monthly payments and save thousands over the life of the loan.
Explore your selling options
Work with a Zillow partner agent
Leverage their expertise and Zillow's premium Showcase listings to get your home seen by more buyers.
Get startedList with your own agent
Get your home in front of millions of buyers by listing it on Zillow.
Learn how to do itSell it yourself
Take full control of how buyers see your home on Zillow by listing For Sale by Owner (FSBO).
List your homeWhat's special
Zillow last checked:
Listing updated:
Listed by:
Amy McKeithen TREC #680165 (830) 515-2100,
Keller Williams Heritage
Source: LERA MLS,MLS#: 1782693
Facts & features
Interior
Bedrooms & bathrooms
- Bedrooms: 4
- Bathrooms: 3
- Full bathrooms: 2
- 1/2 bathrooms: 1
Primary bedroom
- Features: Walk-In Closet(s), Full Bath
- Level: Upper
- Area: 360
- Dimensions: 20 x 18
Bedroom 2
- Area: 132
- Dimensions: 11 x 12
Bedroom 3
- Area: 132
- Dimensions: 11 x 12
Bedroom 4
- Area: 121
- Dimensions: 11 x 11
Primary bathroom
- Features: Shower Only, Separate Vanity
- Area: 162
- Dimensions: 18 x 9
Dining room
- Area: 110
- Dimensions: 11 x 10
Kitchen
- Area: 180
- Dimensions: 18 x 10
Living room
- Area: 357
- Dimensions: 17 x 21
Heating
- Central, Electric
Cooling
- Central Air
Appliances
- Included: Self Cleaning Oven, Microwave, Range, Dishwasher, Electric Water Heater
- Laundry: Main Level, Washer Hookup, Dryer Connection
Features
- One Living Area, Liv/Din Combo, Kitchen Island, Pantry, Utility Room Inside, All Bedrooms Upstairs, High Speed Internet, Walk-In Closet(s), Ceiling Fan(s)
- Flooring: Ceramic Tile, Wood, Laminate
- Has basement: No
- Has fireplace: No
- Fireplace features: Not Applicable
Interior area
- Total structure area: 2,511
- Total interior livable area: 2,511 sqft
Property
Parking
- Total spaces: 2
- Parking features: Two Car Garage, Garage Door Opener
- Garage spaces: 2
Features
- Levels: Two
- Stories: 2
- Pool features: None
Lot
- Size: 0.29 Acres
- Features: 1/4 - 1/2 Acre, Level
- Residential vegetation: Mature Trees (ext feat)
Details
- Parcel number: 1505560001700
Construction
Type & style
- Home type: SingleFamily
- Architectural style: Traditional
- Property subtype: Single Family Residence
Materials
- Brick, 1 Side Masonry
- Foundation: Slab
- Roof: Composition
Condition
- Pre-Owned
- New construction: No
- Year built: 2003
Details
- Builder name: KB
Utilities & green energy
- Electric: Boerne
- Sewer: Boerne, Sewer System
- Water: Boerne, Water System
- Utilities for property: Cable Available
Community & HOA
Community
- Features: None
- Subdivision: Bentwood
Location
- Region: Boerne
Financial & listing details
- Tax assessed value: $425,690
- Annual tax amount: $7,907
- Date on market: 9/11/2025
- Cumulative days on market: 40 days
- Listing terms: Conventional,FHA,VA Loan
- Road surface type: Paved
Price history
| Date | Event | Price |
|---|---|---|
| 7/18/2024 | Sold | -- |
Source:  LERA MLS #1782693 Report a problem LERA MLS #1782693 Report a problem | ||
| 7/1/2024 | Contingent | $420,000$167/sqft |
Source: LERA MLS #1782693 Report a problem | ||
| 6/9/2024 | Listed for sale | $420,000+25.6%$167/sqft |
Source: LERA MLS #1782693 Report a problem | ||
| 7/26/2021 | Sold | -- |
Source: Agent Provided Report a problem | ||
| 6/28/2021 | Pending sale | $334,500$133/sqft |
Source: LERA MLS #1539121 Report a problem | ||
| 6/23/2021 | Contingent | $334,500$133/sqft |
Source: LERA MLS #1539121 Report a problem | ||
| 6/16/2021 | Listed for sale | $334,500+9.7%$133/sqft |
Source: LERA MLS #1539121 Report a problem | ||
| 7/31/2018 | Listing removed | $304,900$121/sqft |
Source: Keller Williams Realty #1302422 Report a problem | ||
| 6/15/2018 | Price change | $304,900-1.3%$121/sqft |
Source: Keller Williams Realty #1302422 Report a problem | ||
| 5/19/2018 | Price change | $309,000-1.9%$123/sqft |
Source: Keller Williams Realty #1302422 Report a problem | ||
| 4/3/2018 | Listed for sale | $315,000+32.7%$125/sqft |
Source: Keller Williams Boerne #1302422 Report a problem | ||
| 6/20/2014 | Sold | -- |
Source: LERA MLS #1040445 Report a problem | ||
| 2/13/2014 | Listed for sale | $237,400+16.1%$95/sqft |
Source: Welcome Home Real Estate #1040445 Report a problem | ||
| 7/29/2010 | Listing removed | $204,500$81/sqft |
Source: Bradfield Properties, REALTORS #844601 Report a problem | ||
| 6/28/2010 | Listed for sale | $204,500$81/sqft |
Source: Bradfield Properties, REALTORS #844601 Report a problem | ||
Public tax history
| Year | Property taxes | Tax assessment |
|---|---|---|
| 2024 | $6,621 +11.2% | $411,400 +10% |
| 2023 | $5,954 -7% | $374,000 +10% |
| 2022 | $6,404 | $340,000 +14.5% |
| 2021 | -- | $296,920 |
| 2020 | -- | $296,920 |
| 2019 | -- | $296,920 +3.9% |
| 2018 | -- | $285,840 +5.7% |
| 2017 | -- | $270,360 +8.9% |
| 2016 | -- | $248,200 +12% |
| 2015 | -- | $221,610 +3.9% |
| 2014 | -- | $213,330 +23.7% |
| 2013 | -- | $172,510 |
| 2012 | -- | $172,510 -11.6% |
| 2011 | -- | $195,190 -13.6% |
| 2010 | -- | $226,000 +6.7% |
| 2008 | -- | $211,720 +6.4% |
| 2007 | -- | $199,010 +25.9% |
| 2006 | -- | $158,100 +4.4% |
| 2005 | -- | $151,370 +4.3% |
| 2004 | -- | $145,060 +2008.4% |
| 2003 | -- | $6,880 |
Find assessor info on the county website
Neighborhood: 78006
Nearby homes
- $445,0004 bd3 ba3k sqft502 Deer Creek Dr, Boerne, TX 78006Off Market
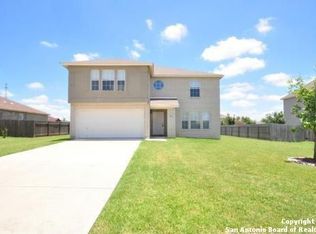
- $432,000-- bd2 ba2.6k sqft510 Deer Creek Dr, Boerne, TX 78006Off Market
- $411,6004 bd3 ba2.5k sqft122 Lauren Ln, Boerne, TX 78006Off Market
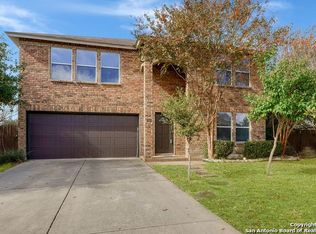
- $465,200-- bd2 ba2.9k sqft514 Deer Creek Dr, Boerne, TX 78006Off Market
- $379,4003 bd2 ba2k sqft430 Deer Creek Dr, Boerne, TX 78006Off Market
- $367,0003 bd2 ba1.5k sqft126 Lauren Ln, Boerne, TX 78006Off Market
- $376,3003 bd2 ba1.5k sqft118 Lauren Ln, Boerne, TX 78006Off Market
- $384,2003 bd2 ba1.7k sqft131 Glade Dr, Boerne, TX 78006Off Market
Nearby schools
GreatSchools rating
- 7/10Herff Elementary SchoolGrades: PK-5Distance: 0.7 mi
- 8/10Boerne Middle NorthGrades: 6-8Distance: 2 mi
- 8/10Boerne High SchoolGrades: 9-12Distance: 0.5 mi
Schools provided by the listing agent
- Elementary: Curington
- Middle: Boerne Middle N
- High: Boerne
- District: Boerne
Source: LERA MLS. This data may not be complete. We recommend contacting the local school district to confirm school assignments for this home.
- Texas
- Kendall County
- Boerne
- 78006
- 506 DEER CREEK DR
Nearby cities
Nearby zip codes
Other Boerne Topics
