Welcome to 506 Deer Run Court, a spacious 5-bedroom, 2.5-bath Colonial in the heart of Suffolk. Built in 2003 and thoughtfully updated, this home offers 2,445 sq ft of comfortable living space with both style and function.
The main level features a bright living room with a cozy fireplace, a well-appointed kitchen, dining room, convenient half bath, and a bedroom with a full bath—ideal for guests or a private office. Upstairs, you’ll find four additional bedrooms and a full bath, providing plenty of space for family and visitors.
Recent updates include a brand-new HVAC system, water heater, dishwasher, new flooring, fresh carpet, and an upgraded back deck.
Enjoy outdoor living with a spacious deck overlooking a large backyard, perfect for gatherings, grilling, and relaxing. A wide front yard and two-car attached garage add curb appeal and functionality.
Conveniently located near shopping, dining, and commuter routes, this move-in-ready home combines modern updates with everyday comfort.
Sold for $409,500
$409,500
506 Deer Run Ct, Suffolk, VA 23434
5beds
2,445sqft
Single Family Residence
Built in 2003
0.4 Acres Lot
$414,300 Zestimate®
$167/sqft
$2,980 Estimated rent
Home value
$414,300
$389,000 - $439,000
$2,980/mo
Zestimate® history
Owner options
List your home for rent
$2,980/mo
Rent Zestimate®
Find your next renter with Zillow Rental Manager. Plus, with online applications, you can quickly screen prospective tenants – for free.
$2,980/mo
Rent Zestimate®
Refinance and save
$2,557/mo
Est. payment
Refinancing to a lower rate could help reduce your monthly payments and save thousands over the life of the loan.
$2,557/mo
Est. payment
Explore your selling options
Work with a Zillow partner agent
Leverage their expertise and Zillow's premium Showcase listings to get your home seen by more buyers.
Get startedList with your own agent
Get your home in front of millions of buyers by listing it on Zillow.
Learn how to do itSell it yourself
Take full control of how buyers see your home on Zillow by listing For Sale by Owner (FSBO).
List your homeWhat's special
Zillow last checked:
Listing updated:
Listed by:
Shawn Derrick 540-440-1437,
KW Capital Properties,
Michael Allan 540-993-3515,
KW Capital Properties
Bought with:
Robyn Slocum, 0225241465
Iron Valley Real Estate HR
Source: CVRMLS,MLS#: 2520797 Originating MLS: Central Virginia Regional MLS
Originating MLS: Central Virginia Regional MLSFacts & features
Interior
Bedrooms & bathrooms
- Bedrooms: 5
- Bathrooms: 3
- Full bathrooms: 2
- 1/2 bathrooms: 1
Other
- Description: Shower
- Level: First
Other
- Description: Shower
- Level: Second
Half bath
- Level: First
Heating
- Electric, Heat Pump
Cooling
- Central Air
Features
- Has basement: No
- Attic: None
Interior area
- Total interior livable area: 2,445 sqft
- Finished area above ground: 2,445
- Finished area below ground: 0
Property
Parking
- Total spaces: 2
- Parking features: Attached, Garage
- Attached garage spaces: 2
Features
- Levels: Two
- Stories: 2
- Pool features: None
Lot
- Size: 0.4 Acres
Details
- Parcel number: 153907700
Construction
Type & style
- Home type: SingleFamily
- Architectural style: Contemporary,Two Story,Transitional
- Property subtype: Single Family Residence
Materials
- Aluminum Siding, Other, Vinyl Siding
- Roof: Composition,Shingle
Condition
- Resale
- New construction: No
- Year built: 2003
Utilities & green energy
- Sewer: Public Sewer
- Water: Public
Community & HOA
Community
- Subdivision: None
HOA
- Has HOA: Yes
- HOA fee: $26 monthly
Location
- Region: Suffolk
Financial & listing details
- Price per square foot: $167/sqft
- Tax assessed value: $390,000
- Annual tax amount: $4,173
- Date on market: 1/17/2026
- Ownership: Individuals
- Ownership type: Sole Proprietor
Price history
| Date | Event | Price |
|---|---|---|
| 9/25/2025 | Sold | $409,500$167/sqft |
Source:  CVRMLS #2520797 Report a problem CVRMLS #2520797 Report a problem | ||
| 8/28/2025 | Pending sale | $409,500$167/sqft |
Source: CVRMLS #2520797 Report a problem | ||
| 8/21/2025 | Listed for sale | $409,500+46.3%$167/sqft |
Source: CVRMLS #2520797 Report a problem | ||
| 6/9/2025 | Sold | $280,000+21.7%$115/sqft |
Source: Public Record Report a problem | ||
| 2/20/2014 | Listing removed | $230,000+7%$94/sqft |
Source: Rose & Womble Realty Co. LLC #1307802 Report a problem | ||
| 2/14/2014 | Sold | $215,000$88/sqft |
Source: Public Record Report a problem | ||
| 11/18/2013 | Sold | $215,000-6.5%$88/sqft |
Source: Agent Provided Report a problem | ||
| 3/16/2013 | Price change | $230,000-20.7%$94/sqft |
Source: Rose & Womble Realty Co. LLC #1307802 Report a problem | ||
| 2/26/2013 | Listed for sale | $290,000+5.8%$119/sqft |
Source: Rose & Womble Realty Co. LLC #1307802 Report a problem | ||
| 7/16/2009 | Sold | $274,000-0.4%$112/sqft |
Source: Agent Provided Report a problem | ||
| 6/1/2009 | Price change | $275,000-11.3%$112/sqft |
Source: Coldwell Banker Professional, Realtors #0922247 Report a problem | ||
| 4/25/2009 | Price change | $309,900-3.1%$127/sqft |
Source: Listhub #0905821 Report a problem | ||
| 2/11/2009 | Listed for sale | $319,900$131/sqft |
Source: Listhub #0905821 Report a problem | ||
Public tax history
| Year | Property taxes | Tax assessment |
|---|---|---|
| 2025 | $4,307 +3.2% | $402,500 +3.2% |
| 2024 | $4,173 -0.3% | $390,000 +1.5% |
| 2023 | $4,187 +10.4% | $384,100 +10.4% |
| 2022 | $3,791 +18.1% | $347,800 +20.2% |
| 2021 | $3,211 +8.6% | $289,300 +8.6% |
| 2020 | $2,956 -0.5% | $266,300 -0.5% |
| 2019 | $2,970 | $267,600 |
| 2018 | $2,970 +116.1% | $267,600 +6.2% |
| 2017 | $1,375 | $252,000 |
| 2016 | $1,375 | $252,000 +3.2% |
| 2015 | $1,375 | $244,300 |
| 2014 | $1,375 | $244,300 -4% |
| 2013 | -- | $254,600 -0.3% |
| 2012 | -- | $255,300 -5.8% |
| 2011 | -- | $271,000 -2.9% |
| 2010 | -- | $279,200 -3.5% |
| 2009 | $2,633 | $289,300 |
| 2008 | $2,633 -2.3% | $289,300 +0.9% |
| 2007 | $2,694 +9.4% | $286,600 +23.3% |
| 2005 | $2,463 | $232,400 +16.9% |
| 2004 | -- | $198,800 +10.1% |
| 2003 | -- | $180,600 +554.3% |
| 2002 | -- | $27,600 |
Find assessor info on the county website
Neighborhood: 23434
Nearby homes
- $435,8004 bd3 ba2k sqft504 Deer Run Ct, Suffolk, VA 23434Off Market

- $428,6004 bd3 ba2.7k sqft508 Deer Run Ct, Suffolk, VA 23434Off Market
- $449,5004 bd3 ba2.5k sqft505 Deer Run Ct, Suffolk, VA 23434Off Market
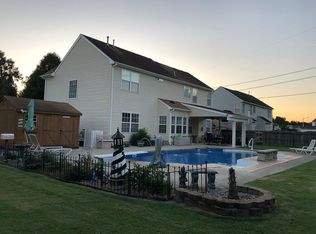
- $374,4003 bd2 ba1.6k sqft510 Deer Run Ct, Suffolk, VA 23434Off Market
- $432,0004 bd2 ba2.5k sqft503 Deer Run Ct, Suffolk, VA 23434Off Market
- $395,8004 bd2 ba2.1k sqft502 Deer Run Ct, Suffolk, VA 23434Off Market
- $454,1004 bd2 ba2.7k sqft507 Deer Run Ct, Suffolk, VA 23434Off Market
- $410,0004 bd2 ba2.5k sqft512 Deer Run Ct, Suffolk, VA 23434Sold
Nearby schools
GreatSchools rating
- 5/10Kilby Shores Elementary SchoolGrades: PK-5Distance: 0.5 mi
- 4/10King's Fork Middle SchoolGrades: 6-8Distance: 5.1 mi
- 3/10Lakeland High SchoolGrades: 9-12Distance: 1.9 mi
Schools provided by the listing agent
- Elementary: Kilby Shores
- Middle: Kings Fork
- High: Lakeland
Source: CVRMLS. This data may not be complete. We recommend contacting the local school district to confirm school assignments for this home.


Get pre-qualified for a loan
At Zillow Home Loans, we can pre-qualify you in as little as 5 minutes with no impact to your credit score.An equal housing lender. NMLS #10287.
Sell for more on Zillow
Get a Zillow Showcase℠ listing at no additional cost and you could sell for .
$414,300
2% more
+$8,286
With Zillow Showcase(estimated)
$422,586
- Virginia
- Suffolk City
- Suffolk
- 23434
- 506 Deer Run Ct
Nearby cities
Nearby zip codes
Other Suffolk Topics
