Skip main navigation
Off market
  • $283,600

    506 Deer Run Trl, Charleston, IL 61920

    3beds
    2baths
    1,908sqft
    SingleFamily
    Built in 1997
    0.41 Acres Lot
    $283,600 Zestimate®
    $149/sqft
    $2,153 Estimated rent

    Home value

    $283,600

    $267,000 - $301,000

    $2,153/mo

    Zestimate® history
    Loading
    Loading...

    Owner options

    List your home for rent

    $2,153/mo

    Rent Zestimate®

    Find your next renter with Zillow Rental Manager. Plus, with online applications, you can quickly screen prospective tenants – for free.

    Learn more

    $2,153/mo

    Rent Zestimate®

    Refinance and save

    $2,016/mo

    Est. payment

    Refinancing to a lower rate could help reduce your monthly payments and save thousands over the life of the loan.

    See today's rates

    $2,016/mo

    Est. payment

    Explore your selling options

    Work with a Zillow partner agent

    Leverage their expertise and Zillow's premium Showcase listings to get your home seen by more buyers.

    Get started

    List with your own agent

    Get your home in front of millions of buyers by listing it on Zillow.

    Learn how to do it

    Sell it yourself

    Take full control of how buyers see your home on Zillow by listing For Sale by Owner (FSBO).

    List your home

    What's special

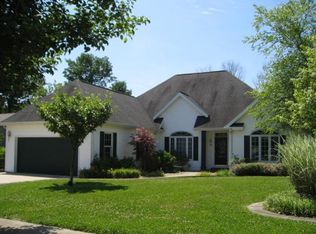
    OPEN-CONCEPT SPACIOUS RANCH WITH BASEMENT; FIRST TIME OFFERED! Located in neighbor-friendly Deer Run Subdivision, this spacious ranch features over 1,900 square feet on the main level. Well maintained and conveniently located on Charlestonâs south east side, features include warm tones, new carpeting and new 'granite-look' counter tops (as of August, 2016) a large comfortable great room with cathedral ceiling which is open to both the dining area and kitchen with breakfast bar. Thereâs a bright and cheerful sun room with walls of windows and cathedral ceiling and sliders to a 13' x 15' paved patio and flower garden with annuals and perennials; perfect outdoor area for enjoying spring, summer and fall cookouts with family and friends. The master suite at the east has two walk-in closets as well as a private bath with double sinks and jetted tub and separate shower. At the west wing is the second and third bedrooms and a second full bath. There are six panel wood doors throughout. The semi-finished basement with suspended ceiling, carpeting & vinyl tile, and brick formed, poured concrete walls consists of 1,740 square feet and the possibilities are endless. Thereâs ample room for a game room, rec room, work out room, entertainment bar and so much more. The current owner has utilized the areas as a family room, work out area and bar and there is carpeting and vinyl flooring. At the east side, the furnace and water heater are located and nearby is also roughed-in for a future bath; a sump pump with battery back up is installed as well. A purchased shower which was never installed will remain for the new owners. Thereâs plenty of space for storage in this area. RECENT IMPROVEMENT as provided by homeowner: 2015: New sump pump installed; 2007: New roof shingles, interior painted the great room, master bedroom and bath; 2003: Added new sun room with cathedral ceiling; 2001: New air conditioning condenser. This home is a âmust seeâ and you should call to make your viewing appointment as soon as possible. Donât let this one get away!

    This property is off market, which means it's not currently listed for sale or rent on Zillow. This may be different from what's available on other websites or public sources.
    Facts & features

    Interior

    Bedrooms & bathrooms
    • Bedrooms: 3
    • Bathrooms: 2
    Interior area
    • Total interior livable area: 1,908 sqft

    Property

    Lot
    • Size: 0.41 Acres
    Details
    • Parcel number: 02215773000

    Construction

    Type & style
    • Home type: SingleFamily
    Condition
    • Year built: 1997

    Community & neighborhood

    Location
    • Region: Charleston

    Price history

    DateEventPrice
    9/29/2016Sold$175,000-7.8%$92/sqft
    Source: CIBR #6162368 Report a problem
    7/7/2016Price change$189,750-2.4%$99/sqft
    Source: Linda Nugent Realtors #6162368 Report a problem
    6/7/2016Listed for sale$194,500$102/sqft
    Source: Linda Nugent Realtors #6162368 Report a problem

    Public tax history

    YearProperty taxesTax assessment
    2024$4,677 +18.1%$71,265 +9.5%
    2023$3,961 -1.8%$65,082 +1.7%
    2022$4,036 -13.4%$64,006 +4.2%
    2021$4,659 +9.5%$61,426 +5.3%
    2020$4,254 -1.9%$58,333
    2019$4,336 -23.7%$58,333
    2018$5,687 $58,333 -16.2%
    2017$5,687 -7.8%$69,581
    2016$6,170 +6%$69,581
    2015$5,821 $69,581
    2014$5,821 $69,581
    2013$5,821 $69,581
    2011-- $69,581
    2010-- $69,581
    2009-- $69,581 +11.8%
    2006-- $62,219

    Find assessor info on the county website

    Neighborhood: 61920

    Nearby schools

    GreatSchools rating
    Get pre-qualified for a loan
    At Zillow Home Loans, we can pre-qualify you in as little as 5 minutes with no impact to your credit score.

    An equal housing lender. NMLS #10287.