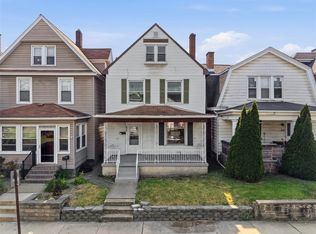
This is the one you've been waiting for! Welcome home to 506 Dettmar Avenue, perfectly situated on a beautiful, spacious, level lot in the heart of Baden. This charming and impeccably maintained three-bedroom, two-story Colonial is truly move-in ready and filled with updates you'll appreciate. Step inside to discover a bright and inviting living room, a large formal dining room highlighted by elegant French doors, a charming fully equipped kitchen, beautiful flooring, and fresh paint throughout, creating a warm and welcoming atmosphere. Upstairs, you'll find three generously sized bedrooms, an updated full bathroom, and updated ceiling fans that add both comfort and style. The impressive list of improvements continues with a NEWER roof, an inviting & updated covered front porch, NEW concrete sidewalks surrounding the home, NEWER backyard privacy fencing, an updated rear porch, an oversized one-car garage with a workshop area, Lennox furnace & central air conditioning, and a spacious basement offering exceptional storage. Outside, enjoy a private backyard that's perfect for relaxing, entertaining, gardening, or letting pets play. Combining timeless Colonial charm, thoughtful updates, outstanding curb appeal, and a desirable location, this beautiful home is ready for its next owners. If you've been searching for a home that offers comfort, character, and peace of mind, 506 Dettmar Avenue is an absolute must-see!
Under contract
$195,000
506 Dettmar Ave, Baden, PA 15005
3beds
--sqft
:
Get pre-qualified$1,344/mo
Single Family Residence
Built in 1925
6,534 Square Feet Lot
$200,200 Zestimate®
$--/sqft
$-- HOA
What's special
- 15 days |
- 2,581 |
- 180 |
Likely to sell faster than
Zillow last checked:
Listing updated:
Listed by:
Jason Phillips 724-776-3686,
BERKSHIRE HATHAWAY THE PREFERRED REALTY 724-776-3686
Source: WPMLS,MLS#: 1763889 Originating MLS: West Penn Multi-List
Originating MLS: West Penn Multi-ListFacts & features
Interior
Bedrooms & bathrooms
- Bedrooms: 3
- Bathrooms: 1
- Full bathrooms: 1
Primary bedroom
- Level: Upper
- Dimensions: 14x13
Bedroom 2
- Level: Upper
- Dimensions: 12x10
Bedroom 3
- Level: Upper
- Dimensions: 14x11
Dining room
- Level: Main
- Dimensions: 13x12
Kitchen
- Level: Main
- Dimensions: 13x11
Laundry
- Level: Basement
Living room
- Level: Main
- Dimensions: 22x13
Heating
- Forced Air, Gas
Cooling
- Central Air
Appliances
- Included: Some Gas Appliances, Dryer, Dishwasher, Refrigerator, Stove, Washer
Features
- Flooring: Other, Tile, Carpet
- Basement: Unfinished,Walk-Up Access
- Has fireplace: No
- Fireplace features: None
Video & virtual tour
Property
Parking
- Total spaces: 1
- Parking features: Detached, Garage, Garage Door Opener
- Has garage: Yes
Features
- Levels: Two
- Stories: 2
- Pool features: None
Lot
- Size: 6,534 Square Feet
- Dimensions: 50 x 128 x 50 x 128
Details
- Parcel number: 130010901000
Construction
Type & style
- Home type: SingleFamily
- Architectural style: Colonial,Two Story
- Property subtype: Single Family Residence
Materials
- Vinyl Siding
- Roof: Composition
Condition
- Resale
- Year built: 1925
Utilities & green energy
- Sewer: Public Sewer
- Water: Public
Community & HOA
Location
- Region: Baden
Financial & listing details
- Tax assessed value: $119,900
- Annual tax amount: $2,592
- Date on market: 7/9/2026
Estimated market value
$200,200
$190,000 - $210,000
$1,432/mo
Price history
| Date | Event | Price |
|---|---|---|
| 7/14/2026 | Pending sale | $195,000 |
Source:  WPMLS #1763889 Report a problem WPMLS #1763889 Report a problem | ||
| 7/9/2026 | Listed for sale | $195,000+69.6% |
Source: WPMLS #1763889 Report a problem | ||
| 11/16/2015 | Sold | $115,000 |
Source: WPMLS #1070106 Report a problem | ||
| 9/26/2015 | Pending sale | $115,000 |
Source: Achieve Realty Inc. #1070106 Report a problem | ||
| 7/29/2015 | Listed for sale | $115,000+44.1% |
Source: Achieve Realty Inc. #1070106 Report a problem | ||
| 3/12/2004 | Sold | $79,800 |
Source: Agent Provided Report a problem | ||
Public tax history
| Year | Property taxes | Tax assessment |
|---|---|---|
| 2025 | $2,592 +4.9% | $119,900 |
| 2024 | $2,472 +3.8% | $119,900 +609.5% |
| 2023 | $2,382 +1.4% | $16,900 |
| 2022 | $2,349 | $16,900 |
| 2021 | $2,349 +3.8% | $16,900 |
| 2020 | $2,264 | $16,900 |
| 2019 | $2,264 +415.1% | $16,900 |
| 2018 | $439 +17.1% | $16,900 |
| 2017 | $375 | $16,900 |
| 2016 | $375 | $16,900 |
| 2015 | $375 | $16,900 |
| 2014 | $375 | $16,900 |
| 2013 | -- | $16,900 |
| 2012 | -- | $16,900 |
| 2011 | -- | $16,900 |
| 2010 | -- | $16,900 |
| 2008 | -- | $16,900 |
| 2007 | -- | $16,900 |
| 2006 | -- | $16,900 |
Find assessor info on the county website
Monthly payment
Est. payment
Payment breakdown
Explore the cost of this home by adjusting the details. Changes won't be saved.Climate risks
Neighborhood: 15005
Nearby schools
GreatSchools rating
- 4/10Economy Elementary SchoolGrades: PK-5Distance: 1.6 mi
- 3/10Ambridge Area Junior High SchoolGrades: 6-8Distance: 1.9 mi
- 3/10Ambridge Area High SchoolGrades: 9-12Distance: 3.7 mi
Schools provided by the listing agent
- District: Ambridge
Source: WPMLS. This data may not be complete. We recommend contacting the local school district to confirm school assignments for this home.
- $190,3003 bd1 ba1.1k sqft502 Dettmar Ave, Baden, PA 15005Off Market
- $133,0002 bd1 ba1k sqft510 Dettmar Ave, Baden, PA 15005Off Market
- $172,4003 bd1 ba690 sqft509 Park Ave, Baden, PA 15005Off Market

- $5,100-- bd-- ba-- sqft509 Park Ave, Baden, PA 15005Off Market
- $181,6003 bd1 ba1.3k sqft501 Park Ave, Baden, PA 15005Off Market
- $166,2004 bd1 ba1.4k sqft840 Riverview Ave, Baden, PA 15005Off Market
- $125,1003 bd1 ba1k sqft844 Riverview Ave, Baden, PA 15005Off Market
- $105,9002 bd1 ba672 sqft437 Park Ave, Baden, PA 15005Off Market
A local agent can set up tours, give advice and negotiate with sellers.
A local lender can help you make sure your offer is ready when you are.
Similar homes
- $188,0005 bd4 ba1.8k sqft815 Maplewood Ave, Ambridge, PA 15003For Sale
 MLS ID #1765109, Frances Kocher. WPMLS
 - $179,9003 bd1 ba1.3k sqft2972 Brodhead Rd, Aliquippa, PA 15001For Sale
 MLS ID #1759665, Leigha Peters. WPMLS
 - $242,5002 bd2 ba-- sqft103 Hoover Blvd, Aliquippa, PA 15001For Sale
 MLS ID #1766018, Georgie Smigel. WPMLS
 - $229,9003 bd2 ba1.6k sqft789 Route 68, New Brighton, PA 15066For Sale
 MLS ID #1760497, Stephanie Ramer. WPMLS
 - $229,5005 bd2 ba-- sqft1818 Filmore St, Aliquippa, PA 15001For SaleMLS ID #1762404, Anthony Leone. WPMLS
- $189,9003 bd2 ba1.4k sqft208 37th Street Ext, Beaver Falls, PA 15010For SaleMLS ID #1762433, Sherrie Offi. WPMLS
- $142,5003 bd1 ba1.2k sqft1703 Boundary St, Aliquippa, PA 15001For SaleMLS ID #1765250, Pam Keczmer. WPMLS
- $230,0003 bd2 ba1.4k sqft781 Elk Ave, Rochester, PA 15074For SaleMLS ID #1762478, Stephanie Ramer. WPMLS
- $157,0003 bd1 ba1k sqft1004 Gringo Rd, Aliquippa, PA 15001For SaleMLS ID #1744173, Allison Misenko. WPMLS
- $199,9003 bd2 ba1.5k sqft1016 9th Ave, New Brighton, PA 15066For SaleMLS ID #1761200, Megan Laughlin. WPMLS
- $169,9002 bd1 ba1k sqft1017 Main St, Coraopolis, PA 15108For SaleMLS ID #1765970, Leah Wulster. WPMLS
- $225,0004 bd5 ba-- sqft424-426 Connecticut Ave, Rochester, PA 15074For SaleMLS ID #1759283, Lois Shaffer. WPMLS
- $150,0002 bd1 ba950 sqft106 6th Ave, Freedom, PA 15042For SaleMLS ID #1762293, Hannah Marchionda-Sepella. WPMLS
- $199,0003 bd2 ba1.3k sqft1338 Tyndall St, Pittsburgh, PA 15204For SaleMLS ID #1763760, Alex Norton. WPMLS
- $264,9005 bd4 ba2.4k sqft419 Elm Rd, Ambridge, PA 15003For SaleMLS ID #1758304, Patricia Gesswein. WPMLS
- $249,9003 bd2 ba1.2k sqft601 Wack Dr, Rochester, PA 15074For SaleMLS ID #1762841, Adam Slivka. WPMLS
- $200,0003 bd2 ba1.2k sqft119 Planet Way, Mc Kees Rocks, PA 15136For SaleMLS ID #1753828, Amanda Gomez. WPMLS
- $275,0003 bd2 ba1.8k sqft858 Bocktown Rd, Crescent, PA 15046For SaleMLS ID #1752738, Ted Block. WPMLS
- $189,9002 bd1 ba850 sqft303 Laporte Ct, Cranberry Township, PA 16066For SaleMLS ID #1764842, Cherie Altsman. WPMLS
- $235,0002 bd2 ba1.8k sqft488 Buffalo St, Beaver, PA 15009For SaleMLS ID #1751865, Angie Peluso. WPMLS
