Fantastic Value!!! Welcome to The Copley 2 at Downtown Crown! This IMMACULATE Two-Bedroom, 2 Bath plus Den in Copley 2 Shows like a New Unit! It was used as an office and never lived in as a primary residence. Copley 2 is the most sought after of Copley buildings as it is surrounded by courtyards and buildings on either side reducing the traffic and noise surrounding your unit. This condo perfectly blends luxury, convenience, and comfort. From the secure lobby with elevator access, to the rare courtyard-facing balcony, every detail is designed for modern living. Included are 2 premium parking spaces (86, 87) and 2 storage unit across the hall, and custom electronic blinds. Inside, wide-plank hardwood floors lead to an open-concept kitchen, dining, and living area with soaring ceilings and floor-to-ceiling windows. The chef’s kitchen features soft-close cabinetry with deep storage, quartz countertops, and stainless steel appliances. A versatile den with barn door and recessed lighting makes the perfect home office. The spacious family room flows to a private balcony overlooking the landscaped courtyard—ideal for morning coffee or evening relaxation. The primary suite offers two custom walk-in closets and a spa-inspired bath with a dual-sink vanity, frameless walk-in shower, and laundry closet with high-efficiency washer/dryer. The second bedroom features oversized windows, a custom closet, and easy access to the full hall bath. The Copley is a secure, well-maintained building with a low $553 monthly fee (including water). Residents may also opt into The Retreat amenities for $300/year, with access to a pool, tennis courts, bocce, playgrounds, and clubhouse. All of this is just steps from Harris Teeter, Starbucks, Ruth’s Chris, Coastal Flats, Lifetime Fitness, Lululemon, and more, with nearby Rio offering additional dining, shopping, and entertainment. Commuting is effortless with quick access to I-270, I-370, and the ICC, plus a free shuttle to Shady Grove Metro. Love where you live—this rare Copley gem truly has it all!
Sold for $585,000
$585,000
506 Diamondback Dr #438, Gaithersburg, MD 20878
2beds
1,126sqft
Condominium
Built in 2019
-- sqft lot
$588,100 Zestimate®
$520/sqft
$2,685 Estimated rent
Home value
$588,100
$541,000 - $641,000
$2,685/mo
Zestimate® history
Owner options
List your home for rent
$2,685/mo
Rent Zestimate®
Find your next renter with Zillow Rental Manager. Plus, with online applications, you can quickly screen prospective tenants – for free.
$2,685/mo
Rent Zestimate®
Refinance and save
$3,531/mo
Est. payment
Refinancing to a lower rate could help reduce your monthly payments and save thousands over the life of the loan.
$3,531/mo
Est. payment
Explore your selling options
Work with a Zillow partner agent
Leverage their expertise and Zillow's premium Showcase listings to get your home seen by more buyers.
Get startedList with your own agent
Get your home in front of millions of buyers by listing it on Zillow.
Learn how to do itSell it yourself
Take full control of how buyers see your home on Zillow by listing For Sale by Owner (FSBO).
List your homeWhat's special
Custom electronic blindsSoaring ceilingsWide-plank hardwood floorsStainless steel appliancesFloor-to-ceiling windowsRare courtyard-facing balconyQuartz countertops
Zillow last checked:
Listing updated:
Listed by:
Christina ODea 240-429-0444,
TTR Sotheby's International Realty,
Co-Listing Agent: Dillon Ryan Dahan 301-832-5465,
TTR Sotheby's International Realty
Bought with:
Daniel Esteban, 626591
Realty of America LLC
Source: Bright MLS,MLS#: MDMC2219798
Facts & features
Interior
Bedrooms & bathrooms
- Bedrooms: 2
- Bathrooms: 2
- Full bathrooms: 2
- Main level bathrooms: 2
- Main level bedrooms: 2
Basement
- Area: 0
Heating
- Heat Pump, Natural Gas
Cooling
- Central Air, Electric
Appliances
- Included: Microwave, Built-In Range, Dishwasher, Disposal, Dryer, Ice Maker, Refrigerator, Stainless Steel Appliance(s), Washer, Tankless Water Heater, Gas Water Heater
- Laundry: In Unit
Features
- Bathroom - Walk-In Shower, Combination Kitchen/Living, Open Floorplan, Primary Bath(s)
- Flooring: Wood
- Windows: Double Pane Windows, Energy Efficient
- Has basement: No
- Has fireplace: No
Interior area
- Total structure area: 1,126
- Total interior livable area: 1,126 sqft
- Finished area above ground: 1,126
- Finished area below ground: 0
Property
Parking
- Total spaces: 2
- Parking features: Covered, Built In, Storage, Inside Entrance, Assigned, Attached
- Attached garage spaces: 2
- Details: Assigned Parking
Accessibility
- Accessibility features: Accessible Elevator Installed, Accessible Doors, Accessible Hallway(s)
Features
- Levels: One
- Stories: 1
- Pool features: None
Details
- Additional structures: Above Grade, Below Grade
- Parcel number: 160903822186
- Zoning: RESIDENTIAL
- Special conditions: Standard
Construction
Type & style
- Home type: Condo
- Architectural style: Traditional,Transitional
- Property subtype: Condominium
- Attached to another structure: Yes
Materials
- Brick
Condition
- Excellent
- New construction: No
- Year built: 2019
Utilities & green energy
- Sewer: Public Sewer
- Water: Public
Community & HOA
Community
- Condo and coop fee: $553 monthly
- Subdivision: Crown Farm
HOA
- Has HOA: No
- Amenities included: Common Grounds
- Services included: Common Area Maintenance, Bus Service, Custodial Services Maintenance, Maintenance Structure, Maintenance Grounds, Management, Parking Fee, Reserve Funds, Sewer, Snow Removal, Trash, Water
- HOA name: Copley
Location
- Region: Gaithersburg
- Municipality: City of Gaithersburg
Financial & listing details
- Price per square foot: $520/sqft
- Tax assessed value: $520,000
- Annual tax amount: $6,625
- Date on market: 3/5/2026
- Listing agreement: Exclusive Right To Sell
- Ownership: Fee Simple
Price history
| Date | Event | Price |
|---|---|---|
| 4/22/2026 | Sold | $585,000$520/sqft |
Source:  Bright MLS #MDMC2219798 Report a problem Bright MLS #MDMC2219798 Report a problem | ||
| 4/15/2026 | Pending sale | $585,000$520/sqft |
Source: Bright MLS #MDMC2219798 Report a problem | ||
| 3/26/2026 | Contingent | $585,000$520/sqft |
Source: Bright MLS #MDMC2219798 Report a problem | ||
| 3/13/2026 | Listed for sale | $585,000$520/sqft |
Source: Bright MLS #MDMC2219798 Report a problem | ||
| 3/10/2026 | Contingent | $585,000$520/sqft |
Source: Bright MLS #MDMC2219798 Report a problem | ||
| 3/5/2026 | Listed for sale | $585,000-2.3%$520/sqft |
Source: Bright MLS #MDMC2219798 Report a problem | ||
| 12/11/2025 | Listing removed | $599,000$532/sqft |
Source: Bright MLS #MDMC2195704 Report a problem | ||
| 11/8/2025 | Price change | $599,000-2.6%$532/sqft |
Source: Bright MLS #MDMC2195704 Report a problem | ||
| 9/2/2025 | Listed for sale | $615,000+23%$546/sqft |
Source: Bright MLS #MDMC2195704 Report a problem | ||
| 10/16/2020 | Sold | $499,900$444/sqft |
Source: Public Record Report a problem | ||
Public tax history
| Year | Property taxes | Tax assessment |
|---|---|---|
| 2025 | $6,827 +3.9% | $520,000 +3% |
| 2024 | $6,572 +3.5% | $505,000 +3.1% |
| 2023 | $6,348 +7.3% | $490,000 +4.4% |
| 2022 | $5,914 +4.1% | $469,500 +4.6% |
| 2021 | $5,682 +5.1% | $449,000 +4.8% |
| 2020 | $5,406 | $428,500 |
Find assessor info on the county website
Neighborhood: Crown Farm
Nearby homes
- $560,0002 bd2 ba1.1k sqft506 Diamondback Dr #338, Gaithersburg, MD 20878Sold

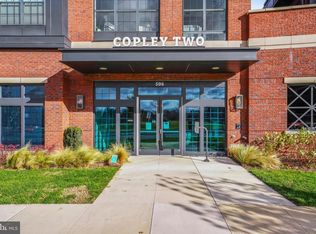
- $2,1501 bd1 ba813 sqft506 Diamondback Dr UNIT 333, Gaithersburg, MD 20878For Rent
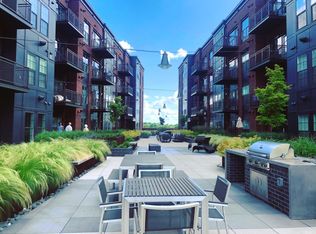
- $353,3001 bd1 ba674 sqft506 Diamondback Dr UNIT 440, Gaithersburg, MD 20878Off Market
- $595,600-- bd-- ba1.1k sqft506 Diamondback Dr #243, Gaithersburg, MD 20878Off Market
- $485,500-- bd-- ba825 sqft506 Diamondback Dr #241, Gaithersburg, MD 20878Off Market
- $527,600-- bd-- ba1k sqft506 Diamondback Dr UNIT 339, Gaithersburg, MD 20878Off Market
- $519,900-- bd-- ba1k sqft506 Diamondback Dr #238, Gaithersburg, MD 20878Off Market
- $635,5002 bd2 ba1.2k sqft506 Diamondback Dr #246, Gaithersburg, MD 20878Off Market
Nearby schools
GreatSchools rating
- 5/10Rosemont Elementary SchoolGrades: PK-5Distance: 1.4 mi
- 2/10Forest Oak Middle SchoolGrades: 6-8Distance: 3 mi
- 3/10Gaithersburg High SchoolGrades: 9-12Distance: 1.6 mi
Schools provided by the listing agent
- District: Montgomery County Public Schools
Source: Bright MLS. This data may not be complete. We recommend contacting the local school district to confirm school assignments for this home.
Get a cash offer in 3 minutes
Find out how much your home could sell for in as little as 3 minutes with a no-obligation cash offer.
Estimated market value
$588,100
Get a cash offer in 3 minutes
Find out how much your home could sell for in as little as 3 minutes with a no-obligation cash offer.
Estimated market value
$588,100
- Maryland
- Montgomery County
- Gaithersburg
- 20878
- Crown Farm
- 506 Diamondback Dr Unit 438
Nearby cities
Nearby neighborhoods
Nearby zip codes
Other Gaithersburg Topics
