Skip main navigation
Closed
  • $400,000

    506 Doral Dr, Schererville, IN 46375

    3beds
    2,440sqft
    Townhouse
    Built in 1998
    7,405 Square Feet Lot
    $400,200 Zestimate®
    $164/sqft
    $2,500 Estimated rent

    Home value

    $400,200

    $380,000 - $420,000

    $2,500/mo

    Zestimate® history
    Loading
    Loading...

    Owner options

    List your home for rent

    $2,500/mo

    Rent Zestimate®

    Find your next renter with Zillow Rental Manager. Plus, with online applications, you can quickly screen prospective tenants – for free.

    Learn more

    $2,500/mo

    Rent Zestimate®

    Refinance and save

    $2,752/mo

    Est. payment

    Refinancing to a lower rate could help reduce your monthly payments and save thousands over the life of the loan.

    See today's rates

    $2,752/mo

    Est. payment

    Explore your selling options

    Work with a Zillow partner agent

    Leverage their expertise and Zillow's premium Showcase listings to get your home seen by more buyers.

    Get started

    List with your own agent

    Get your home in front of millions of buyers by listing it on Zillow.

    Learn how to do it

    Sell it yourself

    Take full control of how buyers see your home on Zillow by listing For Sale by Owner (FSBO).

    List your home

    What's special

    Pond and fountainPatio perfect for relaxingAdjacent open dining roomGranite countersNewer high end appliancesBeautifully landscaped yardBreakfast bar
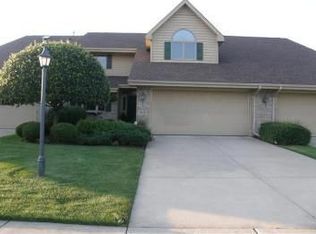
    WELCOME TO SERENITY! This GORGEOUS 1 1/2 STORY END-UNIT townhome in sought after GREENS OF SCHERWOOD offers MAINTENANCE-FREE living and PEACEFUL POND VIEWS inside and out. SPACIOUS FOYER with vaulted ceiling and skylight leads into the versatile DEN is accented by a beautiful BAY WINDOW. SHOWSTOPPER great room has CATHEDRAL CEILINGS and SKYLIGHTS, NEW GAS FIREPLACE (2023), and views of the pond and greens from ABUNDANT WINDOWS. Sliding glass door with transom window and built-in blinds (2023) opens to the PATIO perfect for relaxing in the BEAUTIFULLY LANDSCAPED yard while enjoying the POND and FOUNTAIN. UPDATED eat-in KITCHEN includes SOFT CLOSE KraftMaid cabinets with under cabinet lighting, GRANITE COUNTERS, breakfast bar, pantry, newer HIGH END APPLIANCES, and adjacent open dining room. MAIN FLOOR primary suite offers EVEN MORE POND VIEWS, vaulted ceiling, TWO WALK-IN CLOSETS, and UPDATED private bath with GRANITE DOUBLE vanity, shower with seat, and handy LINEN CLOSET. You'll also find a second bedroom, full hall bath, and finished laundry room (washer and dryer included) with UTILITY SINK. LOFT SPACE is a gamechanger that sets this unit above a standard ranch. Use it as a family room, office, guest bedroom, or workout space! 2 1/2 CAR GARAGE has BONUS WORKSHOP AREA. UPGRADES ABOUND: LUXE VINYL FLOORING and newer carpet throughout (2022/2023), Andersen windows and patio door, upgraded light fixtures and ceiling fans, REMOTE CONTOLLED Hunter Douglas SHADES for skylights and living room window, NEW high efficiency York HVAC (2022), and NEW Benjamin Moore paint throughout the home (2022). Location can't be beat--just steps from Scherwood Golf, downtown Schererville, the Community Center, and nearby parks and walking/bike trails. WELL MANAGED HOA covers snow removal, all lawn care and landscaping, sprinklers, and exterior maintenance including roof. Enjoy low Indiana taxes and a quick drive into Chicago for work or entertainment. DON'T MISS THIS ONE!

    Zillow last checked:

    Listing updated:

    Listed by:

    Jennifer Poskin,

    @properties/Christie's Intl RE 219-440-0070

    Bought with:

    Teresa Rizo, RB14044948

    Century 21 Circle

    Source: NIRA as distributed by MLS GRID,MLS#: 838149MLS Logo

    Facts & features

    Interior

    Bedrooms & bathrooms
    • Bedrooms: 3
    • Bathrooms: 2
    • Full bathrooms: 2
    Rooms
    • Room types: Bedroom 2, Primary Bedroom, Loft, Laundry, Kitchen, Great Room, Dining Room, Den
    Primary bedroom
    • Level: Main
    • Area: 234
    • Dimensions: 18.0 x 13.0
    Bedroom 2
    • Level: Main
    • Area: 130
    • Dimensions: 13.0 x 10.0
    Den
    • Level: Main
    • Area: 120
    • Dimensions: 12.0 x 10.0
    Dining room
    • Level: Main
    • Area: 143
    • Dimensions: 13.0 x 11.0
    Great room
    • Level: Main
    • Area: 357
    • Dimensions: 21.0 x 17.0
    Kitchen
    • Level: Main
    • Area: 180
    • Dimensions: 15.0 x 12.0
    Laundry
    • Level: Main
    • Area: 78
    • Dimensions: 13.0 x 6.0
    Loft
    • Description: L-shaped
    • Level: Upper
    • Area: 592
    • Dimensions: 37.0 x 16.0
    Heating
    • Forced Air, Natural Gas
    Appliances
    • Included: Dryer, Washer, Refrigerator, Microwave, Dishwasher, Disposal
    Features
    • Ceiling Fan(s), Country Kitchen, Walk-In Closet(s), Vaulted Ceiling(s), Recessed Lighting, Pantry, Open Floorplan, His and Hers Closets, Granite Counters, Eat-in Kitchen, Entrance Foyer, Double Vanity
    • Has basement: No
    • Number of fireplaces: 1
    • Fireplace features: Gas, Living Room
    Interior area
    • Total structure area: 2,440
    • Total interior livable area: 2,440 sqft
    • Finished area above ground: 2,440

    Property

    Parking
    • Total spaces: 2.5
    • Parking features: Attached, Garage Faces Front, Driveway, Concrete, Garage Door Opener
    • Attached garage spaces: 2.5
    • Has uncovered spaces: Yes
    Features
    • Levels: One
    • Patio & porch: Patio
    • Has view: Yes
    • View description: Neighborhood, Pond
    • Has water view: Yes
    • Water view: Pond
    • Waterfront features: Pond
    Lot
    • Size: 7,405 Square Feet
    • Features: Back Yard, Sprinklers In Rear, Sprinklers In Front, Landscaped, Front Yard
    Details
    • Parcel number: 451110455015000036
    • Special conditions: None

    Construction

    Type & style
    • Home type: Townhouse
    • Property subtype: Townhouse
    • Attached to another structure: Yes
    Condition
    • New construction: No
    • Year built: 1998

    Utilities & green energy

    • Sewer: Public Sewer
    • Water: Public

    Community & HOA

    Community
    • Subdivision: The Greens Of Scherwood
    HOA
    • Has HOA: Yes
    • Amenities included: Landscaping, Snow Removal, Management, Maintenance Grounds
    • Services included: Maintenance Grounds, Snow Removal, Maintenance Structure
    • HOA fee: $230 monthly
    • HOA name: The Greens of Scherwood HOA
    • HOA phone: 219-308-5191
    Location
    • Region: Schererville

    Financial & listing details

    • Price per square foot: $164/sqft
    • Tax assessed value: $394,100
    • Annual tax amount: $3,416
    • Date on market: 5/1/2026
    • Listing agreement: Exclusive Right To Sell
    • Listing terms: Cash,VA Loan,FHA,Conventional

    Price history

    DateEventPrice
    6/30/2026Sold$400,000-2.4%$164/sqft
    Source: NIRA as distributed by MLS GRID #838149 Report a problem
    6/24/2026Pending sale$409,900$168/sqft
    Source: NIRA as distributed by MLS GRID #838149 Report a problem
    6/9/2026Contingent$409,900$168/sqft
    Source: NIRA as distributed by MLS GRID #838149 Report a problem
    5/27/2026Price change$409,900-2.4%$168/sqft
    Source: NIRA as distributed by MLS GRID #838149 Report a problem
    5/1/2026Listed for sale$419,900+55.5%$172/sqft
    Source: NIRA as distributed by MLS GRID #838149 Report a problem
    11/18/2016Sold$270,000+8%$111/sqft
    Source: NIRA as distributed by MLS GRID #402697 Report a problem
    8/30/2010Sold$250,000$102/sqft
    Source: NIRA as distributed by MLS GRID #246116 Report a problem

    Public tax history

    YearProperty taxesTax assessment
    2025$3,596 +3.3%$394,100 +1%
    2024$3,481 -2%$390,300 +3.2%
    2023$3,553 +16.3%$378,300 +9.3%
    2022$3,055 +0.4%$346,000 +12.3%
    2021$3,043 -1%$308,000 +2.5%
    2020$3,074 +1%$300,400 +5.8%
    2019$3,045 +7.7%$283,800 +3.1%
    2018$2,828 +34.3%$275,200 +1.5%
    2017$2,106 $271,000 +7.5%
    2016$2,106 -2.1%$252,000 -3%
    2014$2,150 -0.6%$259,800 +1.5%
    2013$2,163 -7.6%$256,000 +0.7%
    2012$2,340 -2.1%$254,100 -10.7%
    2011$2,390 -22.6%$284,700 -2.8%
    2010$3,087 $293,000 +9.4%
    2009-- $267,800 +10.7%
    2007-- $241,900 +13.7%
    2006-- $212,800
    2005-- $212,800 +6.8%
    2004-- $199,300 +121.7%
    2003-- $89,900
    2002-- $89,900 +200.1%
    2001-- $29,960
    Find assessor info on the county website

    Neighborhood: 46375

    Nearby schools

    GreatSchools rating
    Get a cash offer in 3 minutes
    Find out how much your home could sell for in as little as 3 minutes with a no-obligation cash offer.
    Estimated market value
    $400,200
    Get a cash offer in 3 minutes
    Find out how much your home could sell for in as little as 3 minutes with a no-obligation cash offer.
    Estimated market value
    $400,200