Skip main navigation
Off market
  • $591,100

    506 Drury Ln, Baltimore, MD 21229

    4beds
    2,934sqft
    SingleFamily
    Built in 1915
    0.42 Acres Lot
    $591,100 Zestimate®
    $201/sqft
    $3,068 Estimated rent

    Home value

    $591,100

    $562,000 - $621,000

    $3,068/mo

    Zestimate® history
    Loading
    Loading...

    Owner options

    List your home for rent

    $3,068/mo

    Rent Zestimate®

    Find your next renter with Zillow Rental Manager. Plus, with online applications, you can quickly screen prospective tenants – for free.

    Learn more

    $3,068/mo

    Rent Zestimate®

    Refinance and save

    $3,885/mo

    Est. payment

    Refinancing to a lower rate could help reduce your monthly payments and save thousands over the life of the loan.

    See today's rates

    $3,885/mo

    Est. payment

    Explore your selling options

    Work with a Zillow partner agent

    Leverage their expertise and Zillow's premium Showcase listings to get your home seen by more buyers.

    Get started

    List with your own agent

    Get your home in front of millions of buyers by listing it on Zillow.

    Learn how to do it

    Sell it yourself

    Take full control of how buyers see your home on Zillow by listing For Sale by Owner (FSBO).

    List your home

    What's special

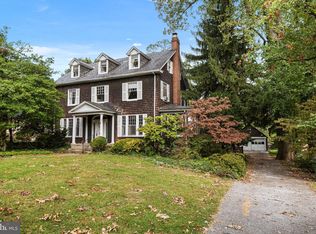
    Welcome to the modern farmhouse of your dreams . in Charm City. This amazingly renovated home located in the heart of the Ten Hills historic district of west Baltimore has countless amenities in and out of the home. As you approach the home down Drury Lane youre immediately captivated by its historic charm, sizable front yard and immaculate landscaping throughout. Entering the home through the multi-season screened in porch whisks you back to features from a century ago such as the stylistic trim, light switches, and countless other details. Like perfect harmony it is matched with a perfect open concept living / dining room and kitchen. The chefs kitchen feels as much functional as artistic beauty with a premium countertop, stainless steel appliances, high end cabinets, custom lighting and so much more. The main floor also contains two large bedrooms and a full bath. As you ascend to the second floor, youre greeted with a master suite that can be converted into so many different functions. The interchangeable first bedroom on the right can be used as an amazing walk in closet or shifted to a work from home office or nursery or so many other ways the buyer chooses. As you progress through the space the left hand side contains a floor to ceiling custom tile shower alongside a great master bathroom. Continuing through the second floor you touch up on vaulted ceilings underneath the master bedroom. Making your way into the basement which can be used as a secondary living room, bedroom, additional office, playroom, or a multitude functions. This area also contains a half bath and additional storage along the right side. The rear of 506 Drury is where you feel the farm house vibe coming full circle. Exiting the back door you are immediately stepping into a patio area which is perfect for grilling on those lovely summer days or enjoying morning coffee before work. Dog friendly, CHECK! The rear yard is fully fenced in if you have any animal friends to roam around. The substantial backyard also contains one of the more unique features of any home, let alone one in the city. a living / breathing custom designed greenhouse. For everyone with a green thumb this is a must! Along the side of the yard you have a long driveway culminating in a garage with adjoining shed for additional storage. THIS HOUSE HAS IT ALL! DO NOT miss out on this amazing city gem that makes you feel at peace with nature while cooking in a state of the art kitchen.

    This property is off market, which means it's not currently listed for sale or rent on Zillow. This may be different from what's available on other websites or public sources.

    Facts & features

    Interior

    Bedrooms & bathrooms
    • Bedrooms: 4
    • Bathrooms: 3
    • Full bathrooms: 2
    • 1/2 bathrooms: 1
    Heating
    • Radiant, Gas
    Cooling
    • Central
    Features
    • Basement: Finished
    • Has fireplace: Yes
    Interior area
    • Total interior livable area: 2,934 sqft

    Property

    Parking
    • Parking features: Garage - Detached
    Features
    • Exterior features: Other
    Lot
    • Size: 0.42 Acres
    Details
    • Parcel number: 28058025007

    Construction

    Type & style
    • Home type: SingleFamily
    • Architectural style: Conventional
    Materials
    • Roof: Shake / Shingle
    Condition
    • Year built: 1915

    Community & HOA

    Location
    • Region: Baltimore

    Financial & listing details

    • Price per square foot: $201/sqft
    • Tax assessed value: $454,967
    • Annual tax amount: $5,243

    Price history

    DateEventPrice
    4/7/2023Sold$545,000+1.9%$186/sqft
    Source: Bright MLS #MDBA2078312 Report a problem
    3/28/2023Pending sale$535,000$182/sqft
    Source: Bright MLS #MDBA2078312 Report a problem
    3/24/2023Listed for sale$535,000+1.9%$182/sqft
    Source: Bright MLS #MDBA2078312 Report a problem
    5/13/2022Sold$525,000$179/sqft
    Source: Bright MLS #MDBA2040106 Report a problem
    4/7/2022Pending sale$525,000+50%$179/sqft
    Source: Bright MLS #MDBA2040106 Report a problem
    5/21/2019Sold$350,000-1.4%$119/sqft
    Source: Public Record Report a problem
    3/6/2019Pending sale$355,000$121/sqft
    Source: RE/MAX 100 #MDBA176100 Report a problem
    2/12/2019Price change$355,000-3.5%$121/sqft
    Source: RE/MAX 100 #MDBA176100 Report a problem
    1/11/2019Price change$368,000-2.6%$125/sqft
    Source: Coldwell Banker Residential Brokerage - Timonium / Hunt Valley #MDBA176100 Report a problem
    12/8/2018Listed for sale$378,000+0.8%$129/sqft
    Source: Coldwell Banker Residential Brokerage - Timonium / Hunt Valley #MDBA176100 Report a problem
    5/17/2007Sold$375,000+0.3%$128/sqft
    Source: Public Record Report a problem
    9/12/2006Sold$374,000+16.9%$127/sqft
    Source: Public Record Report a problem
    8/31/2005Sold$320,000+113.3%$109/sqft
    Source: Public Record Report a problem
    9/14/2000Sold$150,000$51/sqft
    Source: Public Record Report a problem

    Public tax history

    YearProperty taxesTax assessment
    2025-- $454,967 +15%
    2024$9,337 +17.6%$395,633 +17.6%
    2023$7,937 +12.8%$336,300
    2022$7,039 +14.6%$336,300 +29.2%
    2021$6,142 +17.1%$260,233 +17.1%
    2020$5,244 $222,200
    2019$5,244 $222,200
    2018$5,244 $222,200
    2017$5,244 -26.8%$222,200
    2016$7,164 $222,200
    2015$7,164 $222,200 -3.2%
    2014$7,164 $229,600
    2013-- $229,600
    2012-- $229,600 -30%
    2011-- $327,870 +1.7%
    2010-- $322,430 +1.7%
    2009-- $316,990 +1.7%
    2008-- $311,550 +21%
    2007-- $257,452 +26.6%
    2006-- $203,356 +36.2%
    2005-- $149,260 +5.7%
    2004-- $141,156 +6.1%
    2003-- $133,053 +6.5%
    2002-- $124,950
    2001-- $124,950
    Find assessor info on the county website

    Neighborhood: Ten Hills

    Nearby schools

    GreatSchools rating
    Schools provided by the listing agent
    • District: Baltimore City Public Schools

    Source: The MLS. This data may not be complete. We recommend contacting the local school district to confirm school assignments for this home.

    Get a cash offer in 3 minutes
    Find out how much your home could sell for in as little as 3 minutes with a no-obligation cash offer.
    Estimated market value
    $591,100
    Get a cash offer in 3 minutes
    Find out how much your home could sell for in as little as 3 minutes with a no-obligation cash offer.
    Estimated market value
    $591,100